Save
Ask
Tour
Hide
Share
$479,000
New Listing

17629 N 14th Street
Phoenix, AZ 85022

For Sale|Single Family Residence|Active
3
Beds
3
Total Baths
2
Full Baths
1
Partial Bath
1994
Built
Subdivision:
Candle Creek
County:
Maricopa
Call Now: (602) 844-4278
Is this the listing for you? We can help make it yours.
(602) 844-4278
17629 N 14th Street17629 N 14th Street17629 N 14th Street17629 N 14th Street
Save
Ask
Tour
Hide
Share

Mortgage Calculator

Monthly Payment (Est.)

Enter an interest rate to see your estimated monthly payment.
Calculator powered by Showcase IDX, a Constellation1 Company. Copyright ©2026 Information is deemed reliable but not guaranteed.

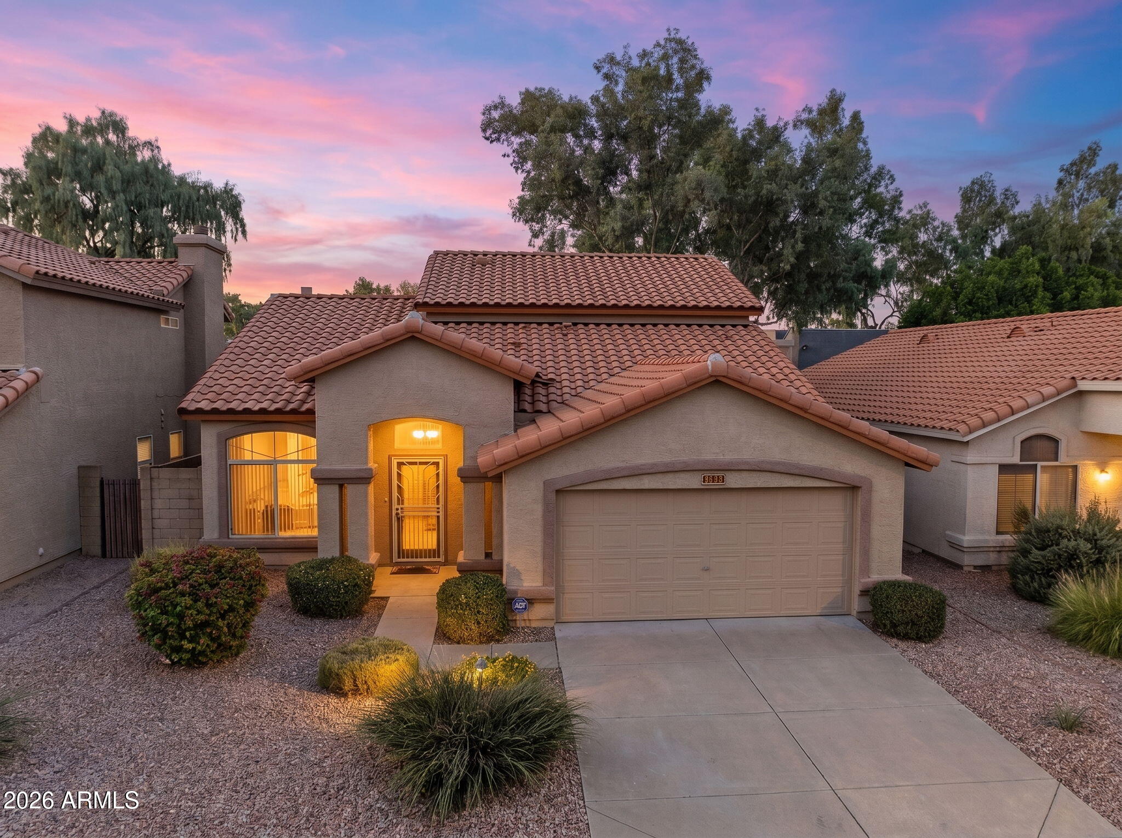
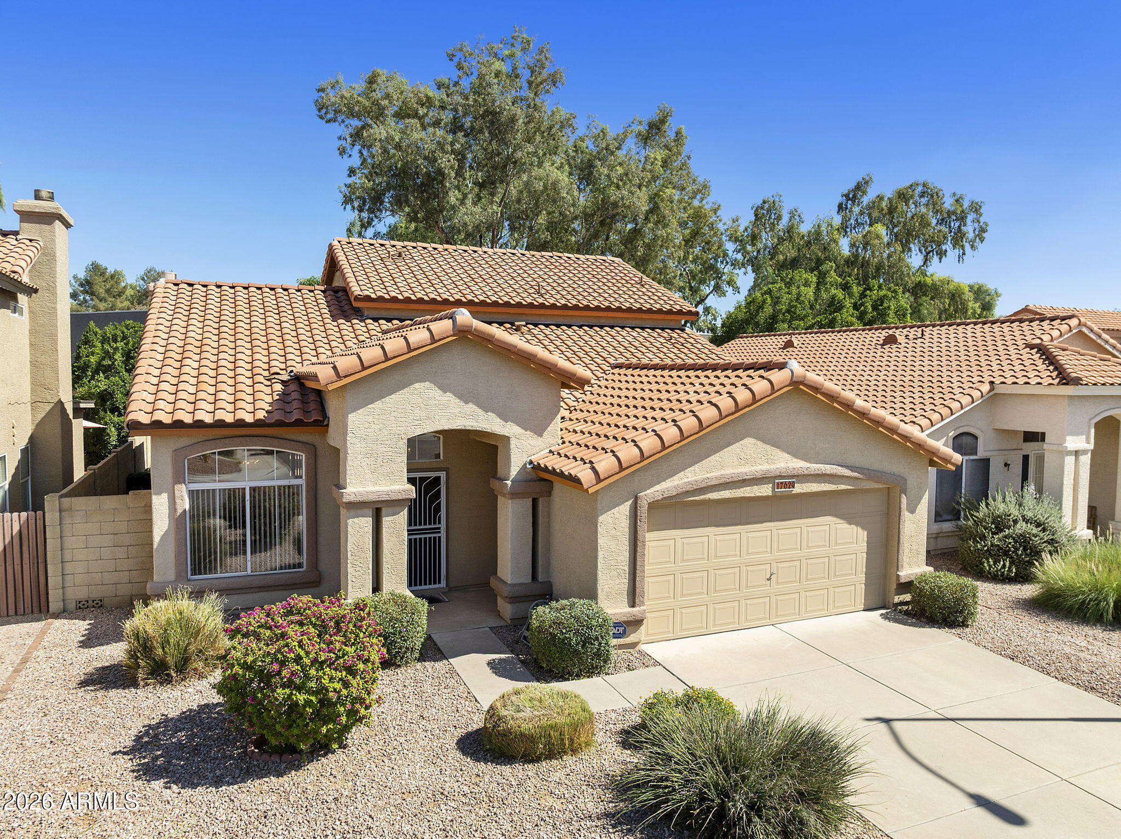
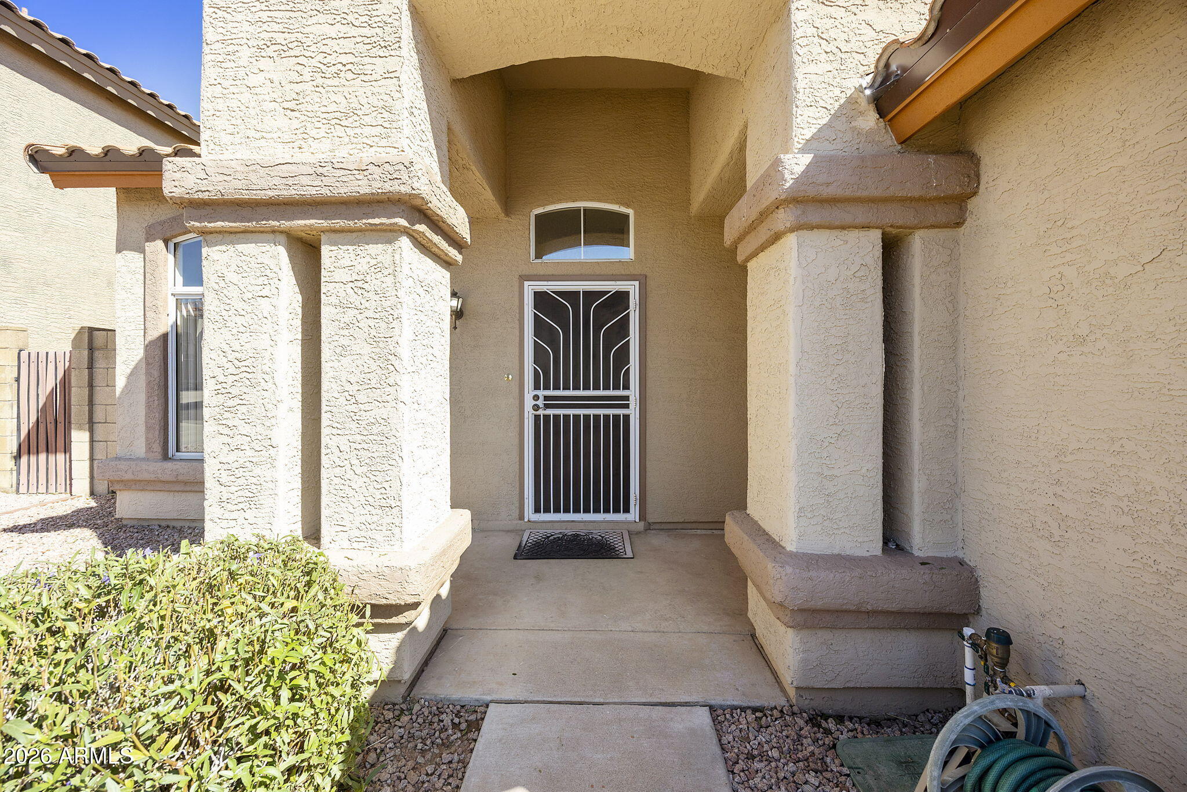
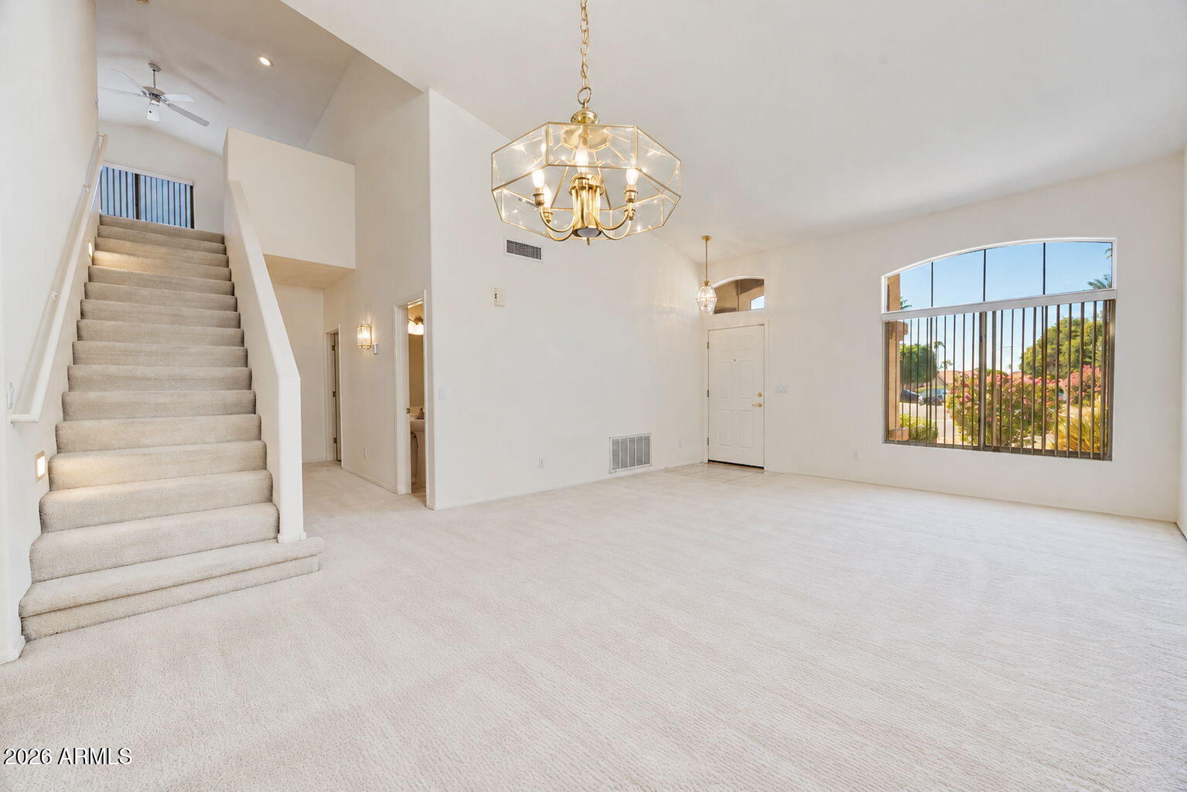
BRAND NEW ROOF! Proudly maintained by its original owner since it was built, this spacious 3-bedroom, 2.5-bath home offers 2,042 sq ft, vaulted ceilings, and a bright, inviting atmosphere. The unique two-story layout features separate formal living and dining rooms, distinct from the kitchen and family room with a wood-burning fireplace. The eat-in kitchen includes an island, and all appliances convey, including a brand-new dishwasher. A convenient half bath and generously sized primary suite complete the main level, featuring dual vanities, a soaking tub, separate walk-in shower, and walk-in closet. Upstairs, a large open loft provides flexible space for a media room, home office, or playroom. Two generously sized bedrooms and a full bathroom complete the second floor. Additional updates include one HVAC system replaced in 2023 and a water heater replaced in 2024. Outside, enjoy mature desert landscaping that's relatively easy to maintain. Low HOA fees equal to just $36 per/month and a convenient North Phoenix location just minutes from the Loop 101 and SR 51, with easy access to shopping, dining, and entertainment at Desert Ridge Marketplace, Norterra, and Kierland Commons. Plan your tour today!

Save
Ask
Tour
Hide
Share
Listing Snapshot
Price 
$479,000
Days On Site 
0 Days
Bedrooms 
3
Inside Area (SqFt) 
N/A
Total Baths 
3
Full Baths 
2
Partial Baths 
1
Lot Size 
0.14 Acres
Year Built 
1994
MLS® Number 
7092186
Status 
Active
Property Tax 
$1,993.22
HOA/Condo/Coop Fees 
$35.52 monthly
Sq Ft Source 
Assessor
Friends & Family
Recent Activity
8 hours agoListing updated with changes from the MLS®
15 hours agoListing first seen on site
General Features
Acres 
0.14
Attached Garage 
Yes
Cross Street 
14th St. & E Grovers Ave.
Disclosures 
Seller Discl Avail
Foundation 
Slab
Garage 
Yes
Garage Spaces 
2
Land Lease 
No
Levels 
Two
Number Of Stories 
2
Parking 
Direct Access
Parking Spaces 
2
Property Sub Type 
Single Family Residence
Sewer 
Public Sewer
Water Source 
Public
Interior Features
Appliances 
DishwasherDisposalRefrigeratorMicrowaveElectric RangeWasherDryer
Cooling 
Central Air
Fireplace 
Yes
Fireplace Features 
Living RoomWood Burning
Fireplaces 
1
Flooring 
CarpetLaminateTile
Heating 
Forced AirZoned
Interior 
Eat-in KitchenKitchen IslandMaster DownstairsVaulted Ceiling(s)
Laundry Features 
Inside
Window Features 
ScreensDouble Pane Windows
Bedroom 2 
Bedroom 3 
Dimensions - 10.91 x 12.09
Bedroom 4 
Dimensions - 10.84 x 12.06
Dining Room 
Living Room 
Dimensions - 3.93 x 1.83
Master Bedroom 
Save
Ask
Tour
Hide
Share
Exterior Features
Construction Details 
Stucco
Fencing 
Block
Lot Features 
Desert FrontDesert Back
Patio And Porch 
Patio
Roof 
Tile
Spa Features 
None
Windows/Doors 
ScreensDouble Pane Windows
Community Features
Association Fee 
$106.56
Association Fee Frequency 
Quarterly
School District 
Paradise Valley Unified District
Township 
4N
Financing Terms Available 
CashVA LoanFHAConventional1031 Exchange
Schools
School District
Paradise Valley Unified District
Elementary School
Echo Mountain Primary School
Middle School
Echo Mountain Intermediate School
High School
North Canyon High School
Listing courtesy of HomeSmart.


All information should be verified by the recipient and none is guaranteed as accurate by ARMLS. Copyright 2026 Arizona Regional Multiple Listing Service, Inc. All rights reserved.
Last checked: 2026-10-10 07:43 PM UTC

Neighborhood & Commute
Source: Walkscore
Disclosure: Community information and market data powered by Constellation Data Labs. Information is deemed reliable but not guaranteed.
Save
Ask
Tour
Hide
Share