Save
Ask
Tour
Hide
Share
$700,000
New Listing

16150 E GLENEAGLE Drive
Fountain Hills, AZ 85268

For Sale|Single Family Residence|Active
4
Beds
2
Total Baths
2
Full Baths
1993
Built
Subdivision:
Glenbrook in Fountain Hills Arizona USA
County:
Maricopa
Call Now: (602) 844-4278
Is this the listing for you? We can help make it yours.
(602) 844-4278
Upcoming Open Houses
Sat, Oct 10, 10:00 AM - 1:00 PM
16150 E GLENEAGLE Drive16150 E GLENEAGLE Drive16150 E GLENEAGLE Drive16150 E GLENEAGLE Drive
Save
Ask
Tour
Hide
Share

Mortgage Calculator

Monthly Payment (Est.)

Enter an interest rate to see your estimated monthly payment.
Calculator powered by Showcase IDX, a Constellation1 Company. Copyright ©2026 Information is deemed reliable but not guaranteed.

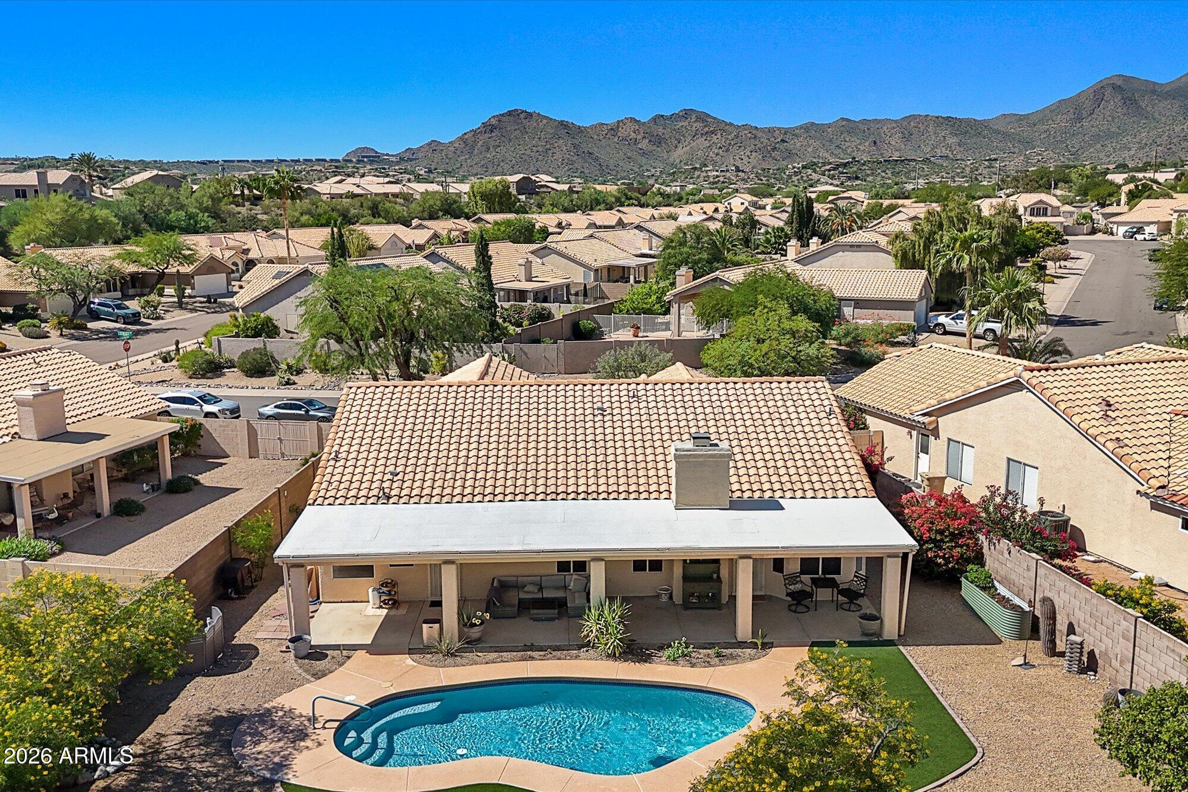
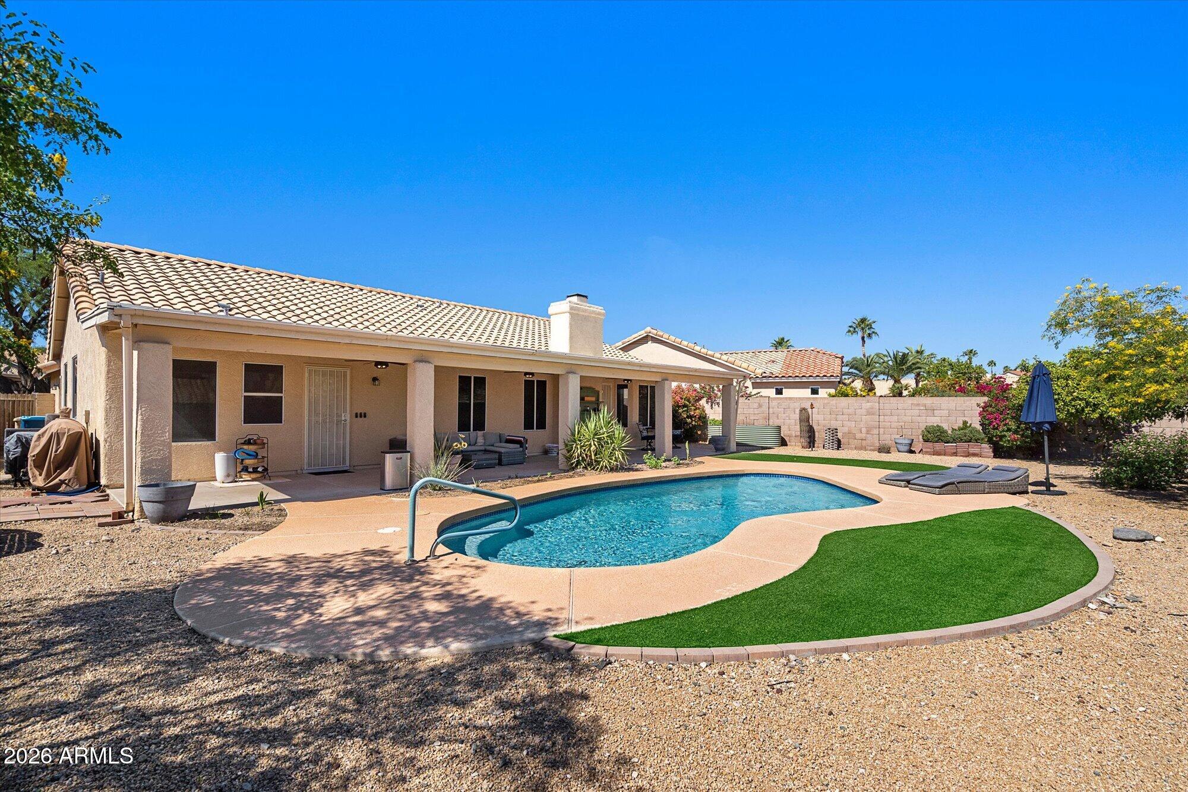
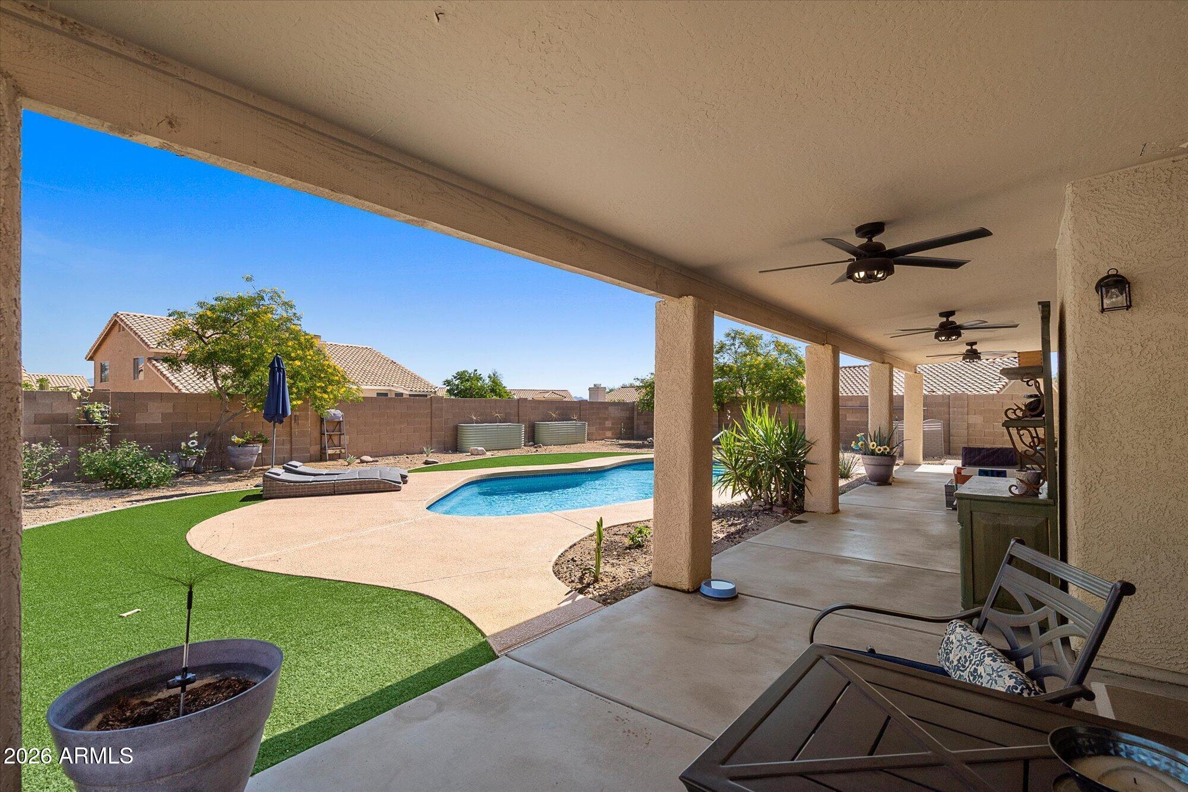
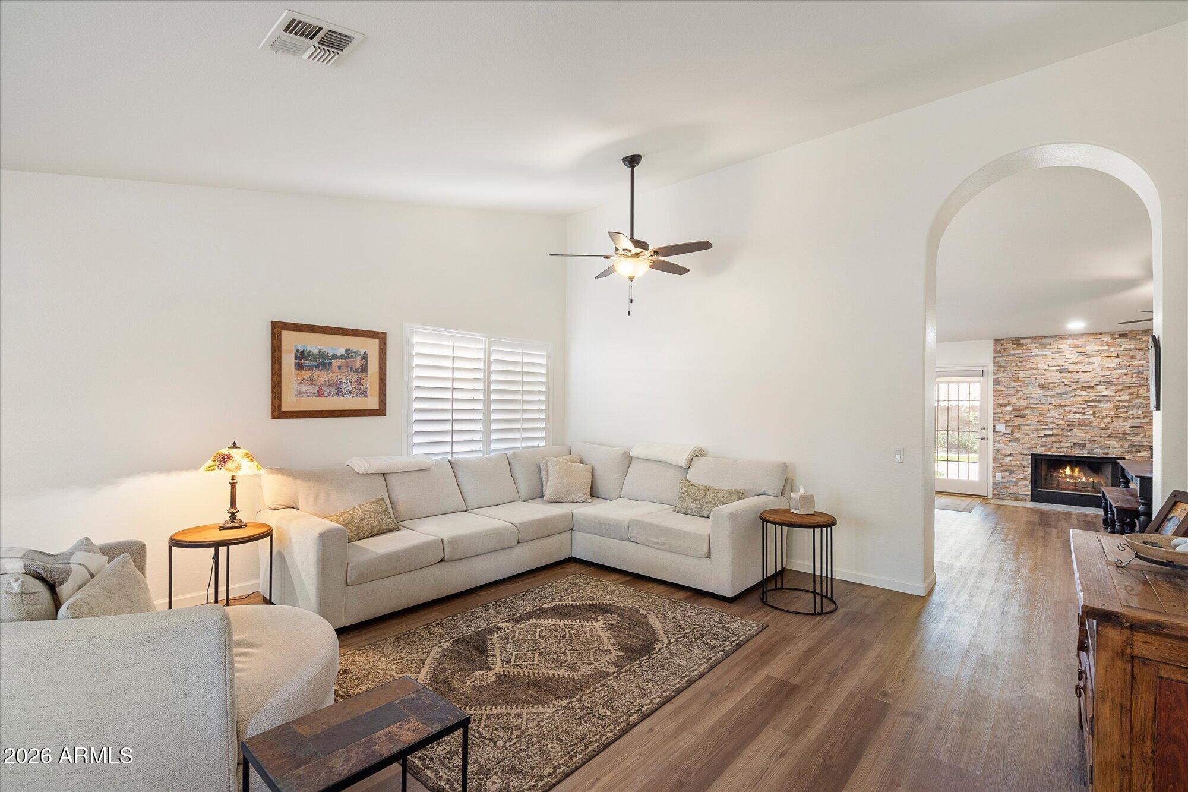
Start your day with coffee on the covered patio stretching the full length of the home, overlooking a gorgeous, generously sized pool and backyard. Cool off with a swim or host relaxed evenings with friends. This beautifully updated 4-bedroom, 2-bath Glenbrook retreat offers space for guests, hobbies, or a home office, an island kitchen for easy entertaining, and a cozy fireplace for winding down. Easy-care turf leaves more time to enjoy life. Glenbrook's community pool and basketball court invite you to stay active and connect with neighbors. Enjoy Fountain Hills' scenic hikes, Fountain Park strolls, local dining, art, and community events. Discover your next chapter at 16150 E Gleneagle Dr. Tour this home today! Buyer to verify all measurements and data.

Save
Ask
Tour
Hide
Share
Listing Snapshot
Price 
$700,000
Days On Site 
0 Days
Bedrooms 
4
Inside Area (SqFt) 
N/A
Total Baths 
2
Full Baths 
2
Partial Baths 
N/A
Lot Size 
0.18 Acres
Year Built 
1993
MLS® Number 
7092156
Status 
Active
Property Tax 
$1,602
HOA/Condo/Coop Fees 
$104 monthly
Sq Ft Source 
Owner
Friends & Family
Recent Activity
8 hours agoListing updated with changes from the MLS®
17 hours agoListing first seen on site
General Features
Acres 
0.18
Attached Garage 
Yes
Cross Street 
Hampstead & Glendora
Disclosures 
Seller Discl AvailAgency Discl Req
Foundation 
Slab
Garage 
Yes
Garage Spaces 
2.5
Land Lease 
No
Levels 
One
Number Of Stories 
1
Parking 
Garage Door Opener
Parking Spaces 
2
Property Sub Type 
Single Family Residence
Sewer 
Public Sewer
Interior Features
Appliances 
DishwasherDisposalRefrigeratorMicrowaveElectric RangeWasherDryer
Cooling 
Ceiling Fan(s)Central Air
Electric 
220 Volts in Kitchen
Fireplace 
Yes
Fireplace Features 
Family Room
Fireplaces 
1
Flooring 
CarpetVinylTile
Heating 
Electric
Interior 
Double VanityGranite CountersHigh Speed InternetVaulted Ceiling(s)See Remarks
Laundry Features 
Inside
Window Features 
Double Pane Windows
Bedroom 2 
Dimensions - 14.0 x 10.0Level - First
Bedroom 3 
Dimensions - 14.0 x 10.0Level - First
Bedroom 4 
Dimensions - 12.0 x 10.0Level - First
Breakfast Room 
Dimensions - 11.0 x 9.0Level - First
Dining Room 
Dimensions - 18.0 x 13.0Level - First
Garage 
Dimensions - 23.5 x 20.5Level - FirstDescription - 2.5 Car Garage
Kitchen 
Dimensions - 11.0 x 11.0Level - First
Living Room 
Dimensions - 22.0 x 19.0Level - First
Master Bedroom 
Dimensions - 16.0 x 13.0Level - First
Save
Ask
Tour
Hide
Share
Exterior Features
Construction Details 
Stucco
Fencing 
BlockBack Yard
Lot Features 
Cul-De-SacDesert Front
Patio And Porch 
Patio
Pool Features 
Outdoor PoolCabanaHeated
Private Pool 
Yes
Roof 
Tile
Spa Features 
None
Windows/Doors 
Double Pane Windows
Community Features
Association Fee 
$104.0
Association Fee Frequency 
Monthly
Community Features 
Playground
School District 
Fountain Hills Unified District
Township 
3N
Financing Terms Available 
CashVA LoanFHAConventional
Roads 
Asphalt
Schools
School District
Fountain Hills Unified District
Elementary School
McDowell Mountain Elementary School
Middle School
Fountain Hills Middle School
High School
Fountain Hills High School
Listing courtesy of RE/MAX Fine Properties.


All information should be verified by the recipient and none is guaranteed as accurate by ARMLS. Copyright 2026 Arizona Regional Multiple Listing Service, Inc. All rights reserved.
Last checked: 2026-10-10 07:49 PM UTC

Neighborhood & Commute
Source: Walkscore
Disclosure: Community information and market data powered by Constellation Data Labs. Information is deemed reliable but not guaranteed.

Save
Ask
Tour
Hide
Share