
Save
Ask
Tour
Hide
$534,990
New Listing
8091 N 186TH LaneWaddell, AZ 85355
For Sale|Single Family Residence|Active
4
Beds
3
Total Baths
3
Full Baths
2026
Built
Subdivision:
FINAL PLAT FOR WHITE TANK FOOTHILS PARCEL 3.14
County:
Maricopa
Call Now: (602) 844-4278
Is this the listing for you? We can help make it yours.
(602) 844-4278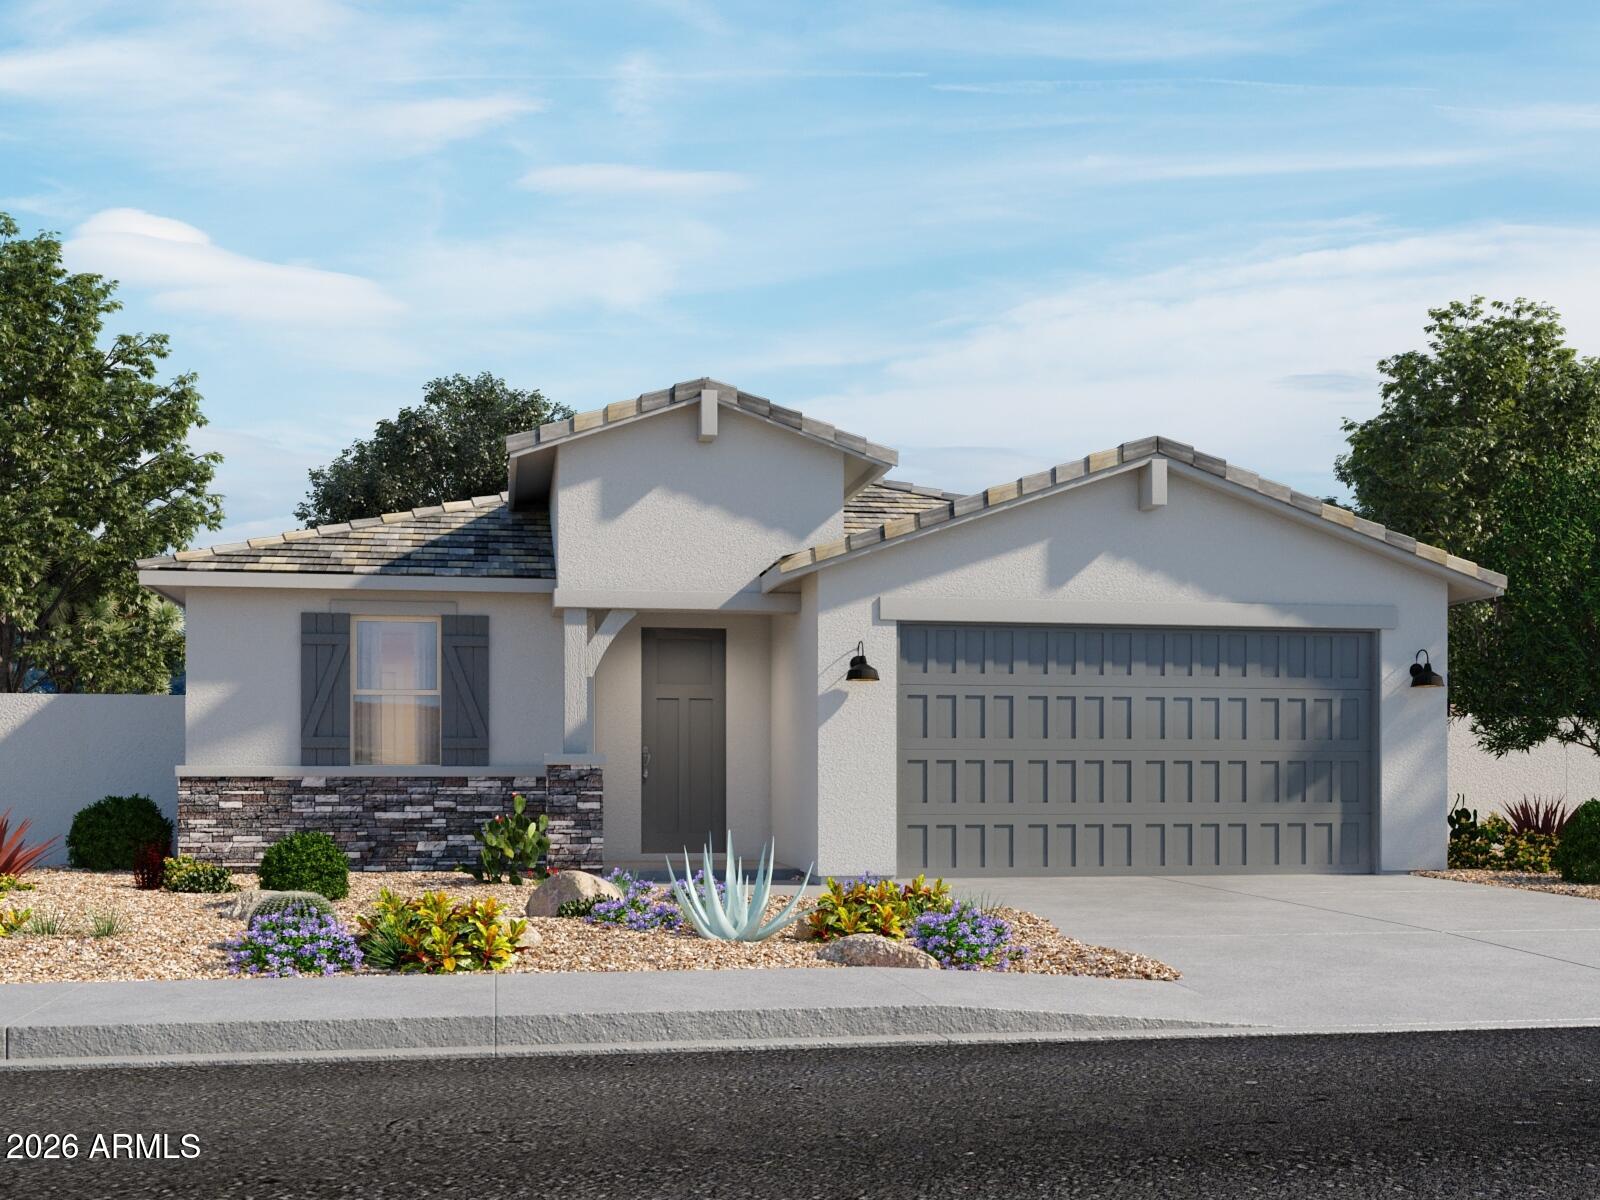

Save
Ask
Tour
Hide
Mortgage Calculator
Monthly Payment (Est.)
Enter an interest rate to see your estimated monthly payment.Calculator powered by Showcase IDX, a Constellation1 Company. Copyright ©2026 Information is deemed reliable but not guaranteed.
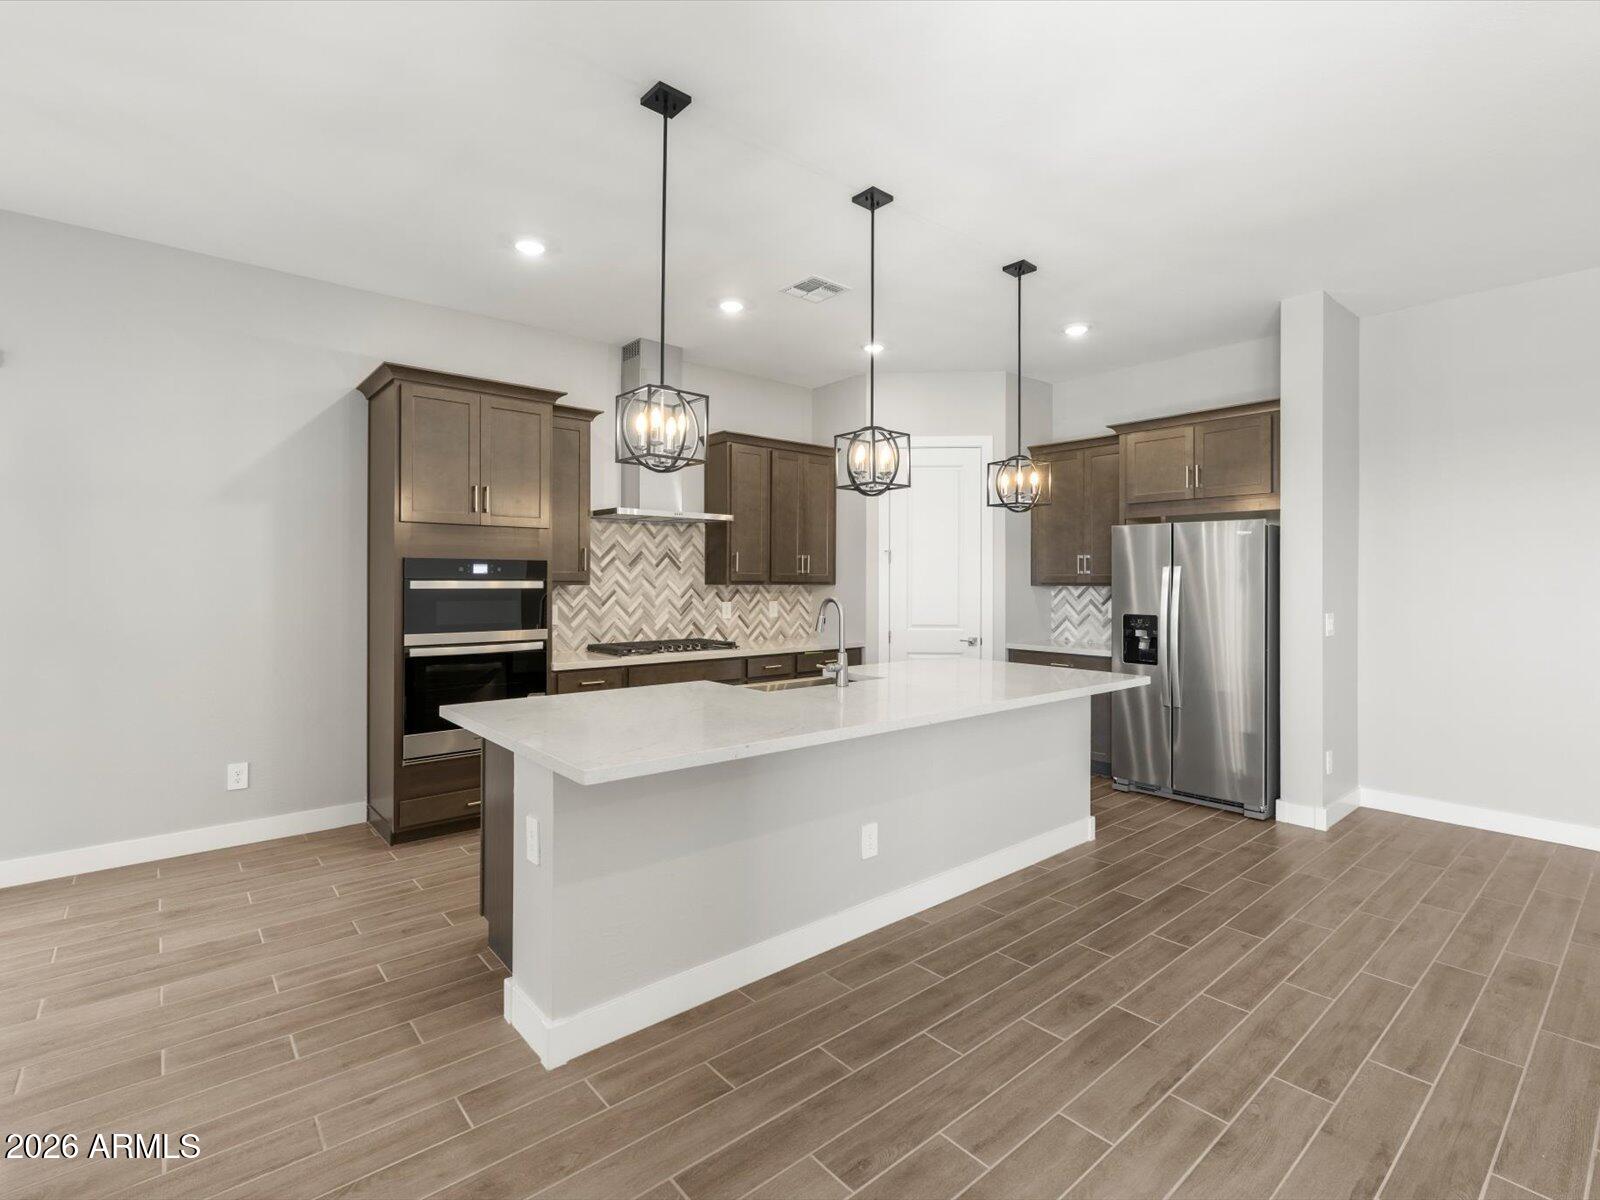
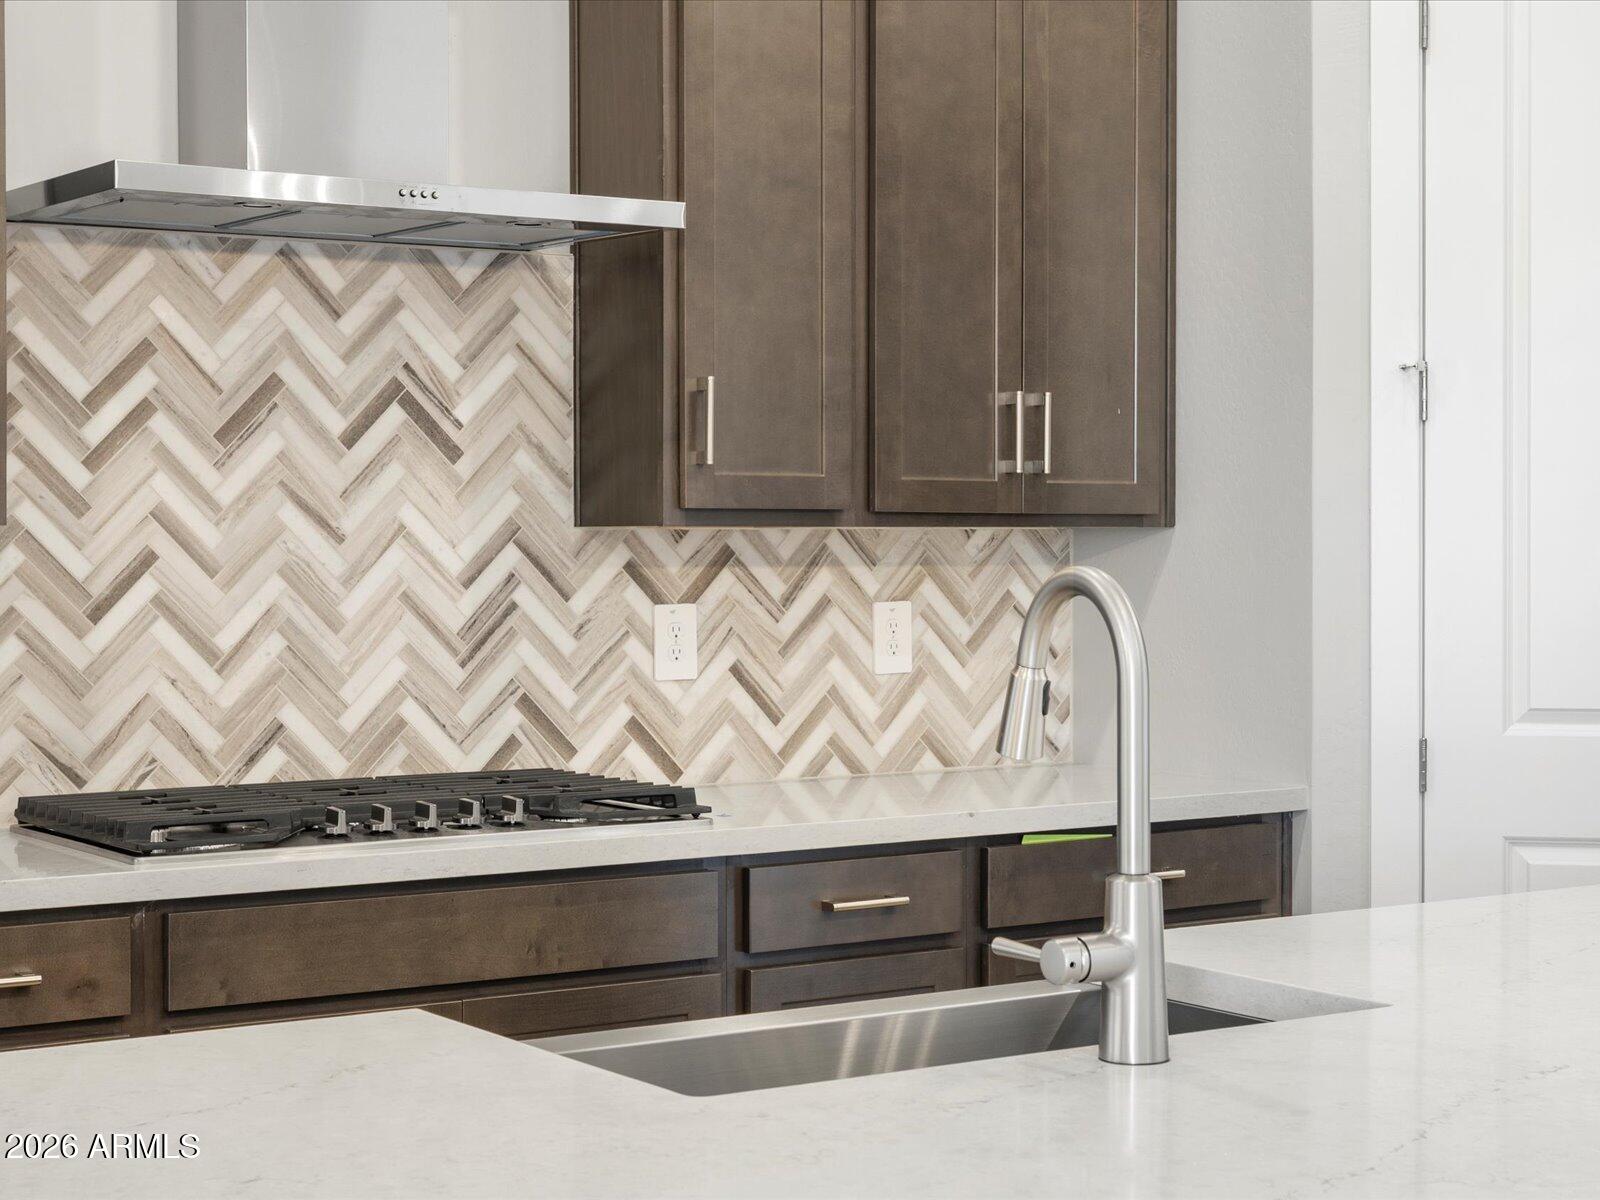
Spacious, Single-Story Living with Smart Design! The Onyx offers a versatile split 4-bedrooms and 3 baths layout, providing both privacy and flexibility for today's lifestyles. Bedroom 4 includes its own private bath, making it perfect for guests, multigenerational living, or a private retreat. Designed for comfort and convenience, the Onyx is where thoughtful design meets everyday functionality. This home has maple slate-colored cabinets, quartz kitchen counter, tile backsplash, wood-like tile floor, carpet in bedrooms! INCLUDED-washer, dryer, window blinds, refrigerator and MORE! Master Plan Community amenities! Built with innovative, energy-efficient features designed to help you ENJOY more SAVINGS!
Save
Ask
Tour
Hide
Listing Snapshot
Price
$534,990
Days On Site
0 Days
Bedrooms
4
Inside Area (SqFt)
N/A
Total Baths
3
Full Baths
3
Partial Baths
N/A
Lot Size
0.14 Acres
Year Built
2026
MLS® Number
7092108
Status
Active
Property Tax
$191
HOA/Condo/Coop Fees
$145 monthly
Sq Ft Source
Assessor
Friends & Family
Recent Activity
| 8 hours ago | Listing updated with changes from the MLS® | |
| 19 hours ago | Listing first seen on site |
General Features
Acres
0.14
Attached Garage
Yes
Cross Street
White Tank Mountain Blvd and Grisworld Rd
Disclosures
None
Garage
Yes
Garage Spaces
2
Land Lease
No
Levels
One
Number Of Stories
1
Parking
Garage Door OpenerDirect Access
Parking Spaces
2
Property Condition
Under ConstructionNew Construction
Property Sub Type
Single Family Residence
Sewer
Public Sewer
Interior Features
Appliances
DishwasherDisposalRefrigeratorMicrowaveGas RangeWasherDryerENERGY STAR Qualified DryerENERGY STAR Qualified Washer
Cooling
ENERGY STAR Qualified Equipment
Flooring
CarpetTile
Heating
ElectricENERGY STAR Qualified Equipment
Interior
Double VanityEat-in KitchenKitchen IslandHigh Speed InternetSmart HomeHigh Ceilings
Laundry Features
InsideGas Dryer Hookup
Window Features
ENERGY STAR Qualified WindowsLow Emissivity WindowsDouble Pane Windows
Save
Ask
Tour
Hide
Exterior Features
Construction Details
Spray Foam InsulationDucts Professionally Air-SealedStucco
Fencing
BlockBack Yard
Lot Features
Desert FrontSprinklers In Front
Roof
TileConcrete
Spa Features
None
Windows/Doors
ENERGY STAR Qualified WindowsLow Emissivity WindowsDouble Pane Windows
Community Features
Association Fee
$145.0
Association Fee Frequency
Monthly
Community Features
PlaygroundSidewalks
School District
Dysart Unified District
Township
3N
Financing Terms Available
CashVA LoanFHAConventional1031 Exchange
Schools
School District
Dysart Unified District
Elementary School
Mountain View
Middle School
Mountain View
High School
Shadow Ridge High School
Listing courtesy of Meritage Homes of Arizona, Inc.

All information should be verified by the recipient and none is guaranteed as accurate by ARMLS. Copyright 2026 Arizona Regional Multiple Listing Service, Inc. All rights reserved.
Last checked: 2026-10-10 07:43 PM UTC
All information should be verified by the recipient and none is guaranteed as accurate by ARMLS. Copyright 2026 Arizona Regional Multiple Listing Service, Inc. All rights reserved.
Last checked: 2026-10-10 07:43 PM UTC
Neighborhood & Commute
Source: Walkscore
Disclosure: Community information and market data powered by Constellation Data Labs. Information is deemed reliable but not guaranteed.
Save
Ask
Tour
Hide