
Save
Ask
Tour
Hide
$385,000
1 Day On Site
5427 W SANDS RoadGlendale, AZ 85301
For Sale|Single Family Residence|Active
3
Beds
2
Total Baths
2
Full Baths
1999
Built
Subdivision:
MANISTEE RANCH PARCEL 1
County:
Maricopa
Call Now: (602) 844-4278
Is this the listing for you? We can help make it yours.
(602) 844-4278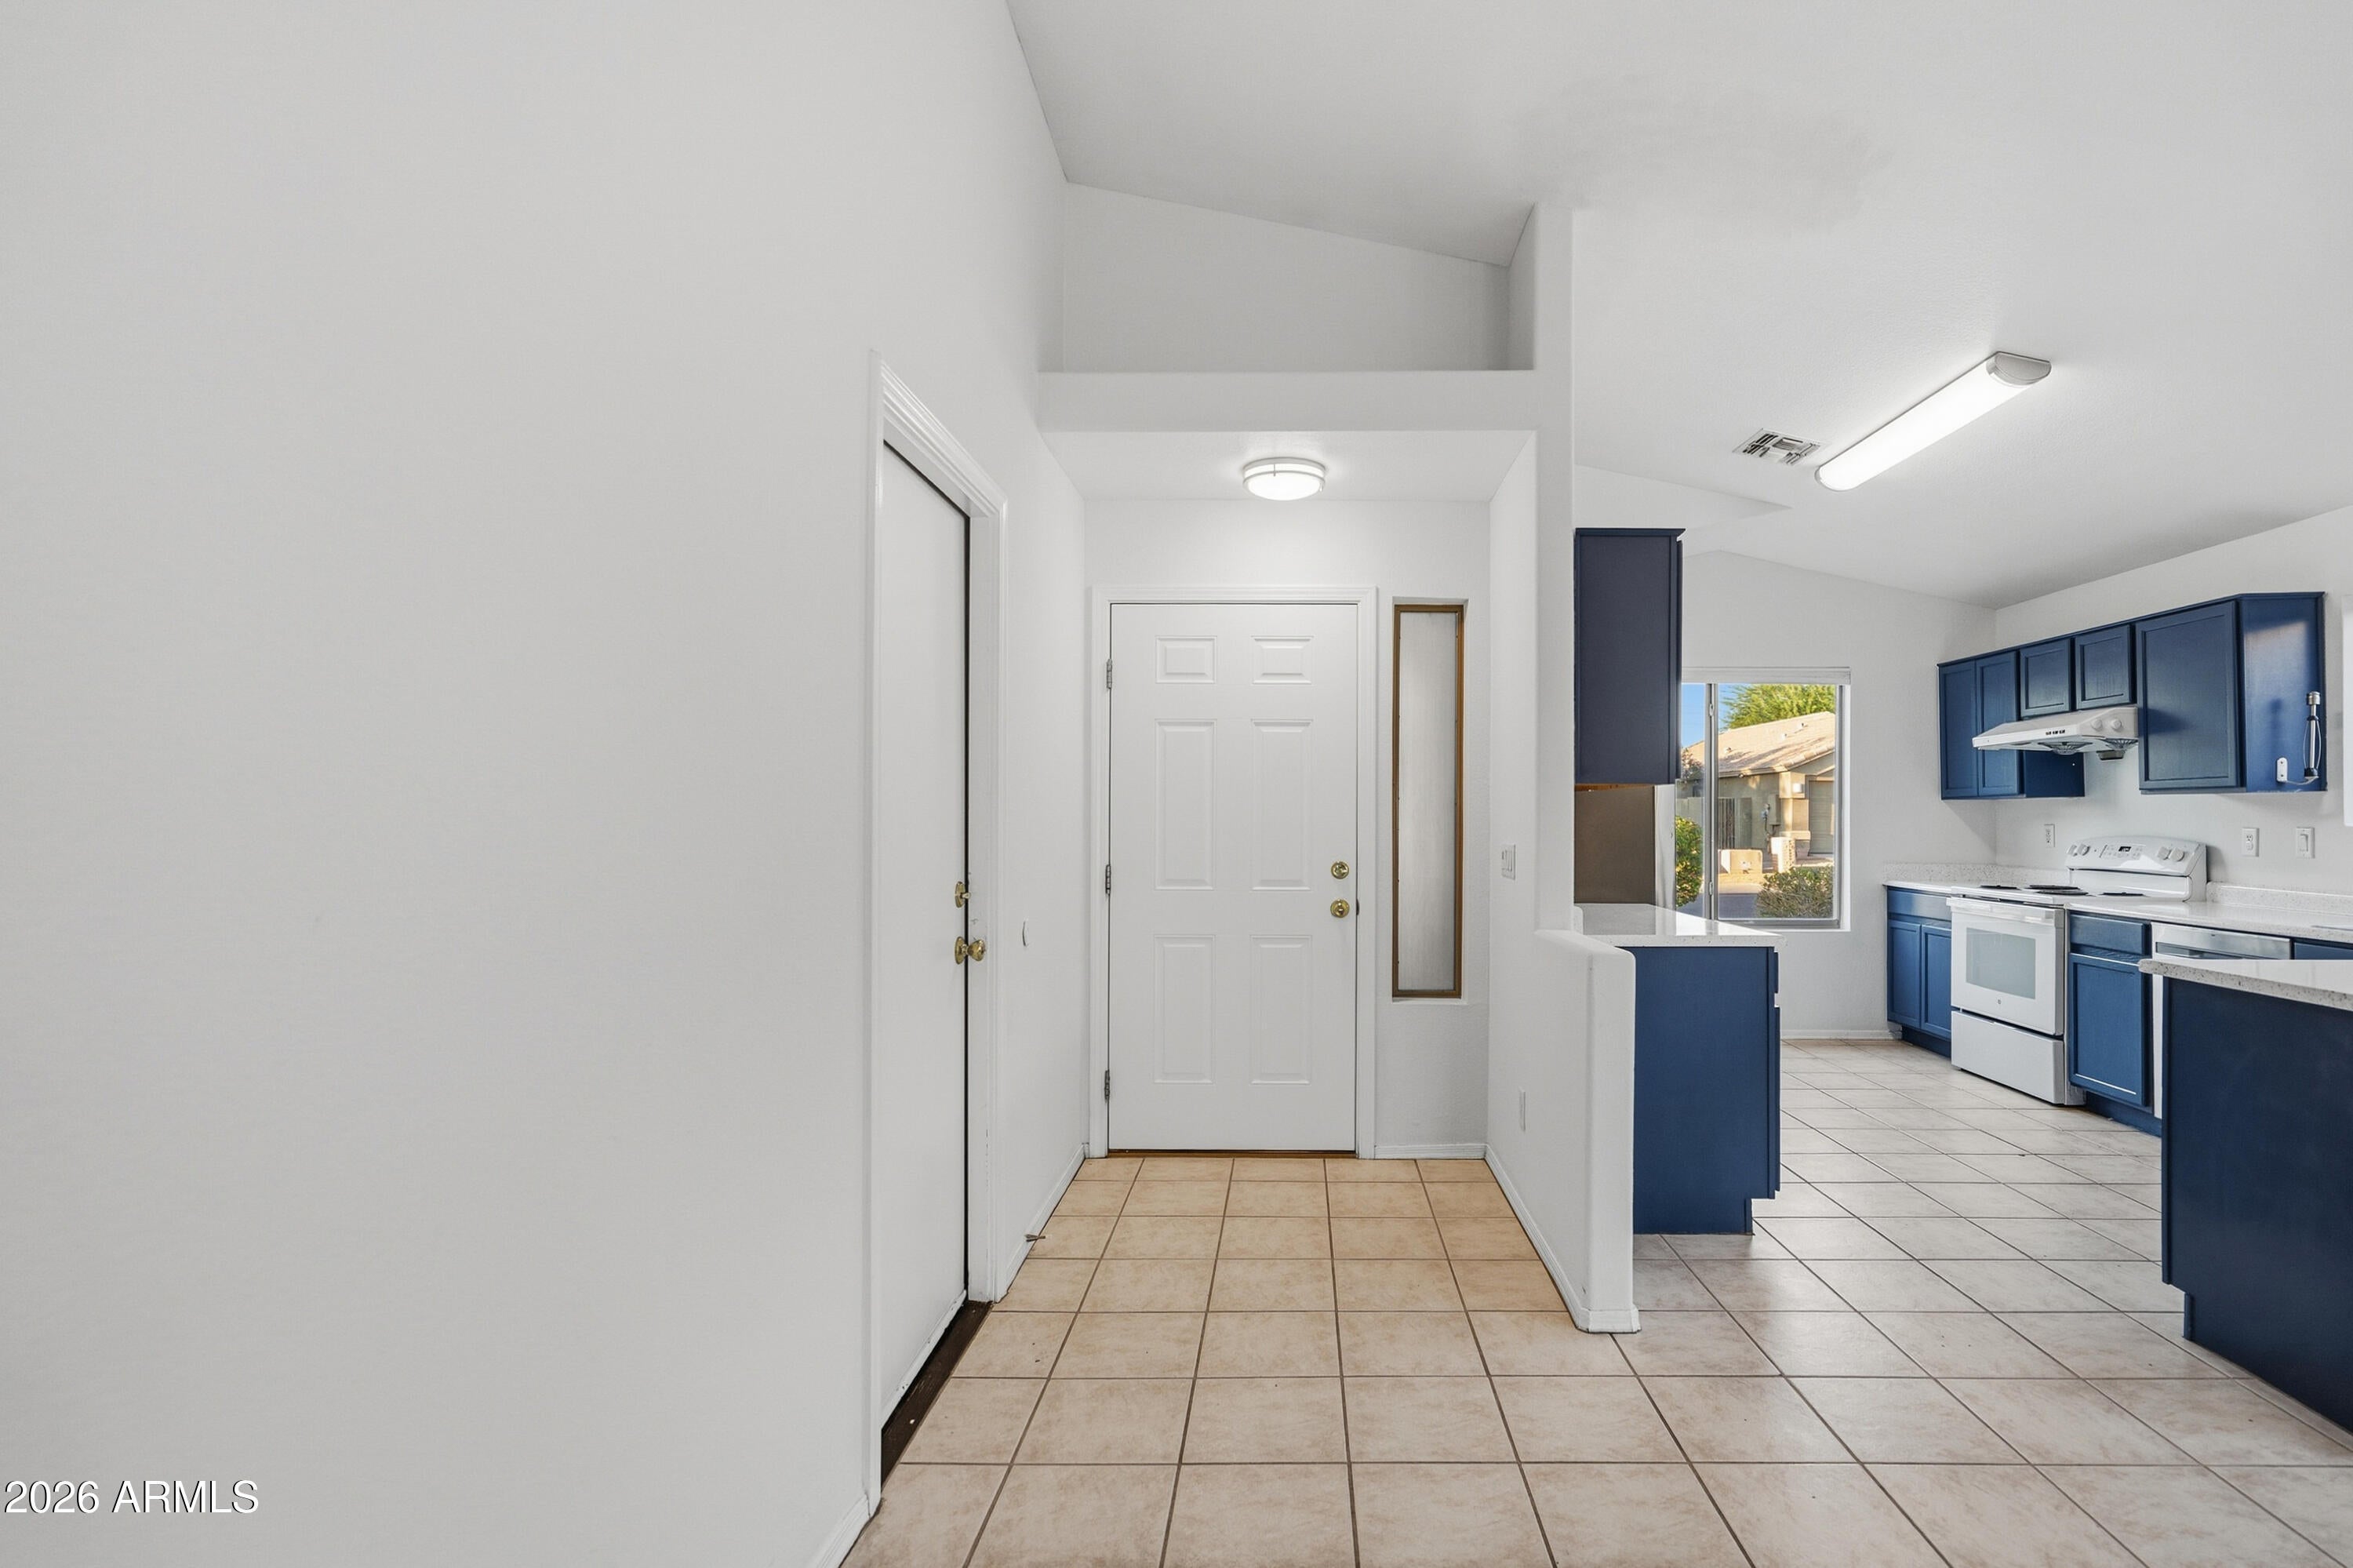
Save
Ask
Tour
Hide
Mortgage Calculator
Monthly Payment (Est.)
Enter an interest rate to see your estimated monthly payment.Calculator powered by Showcase IDX, a Constellation1 Company. Copyright ©2026 Information is deemed reliable but not guaranteed.
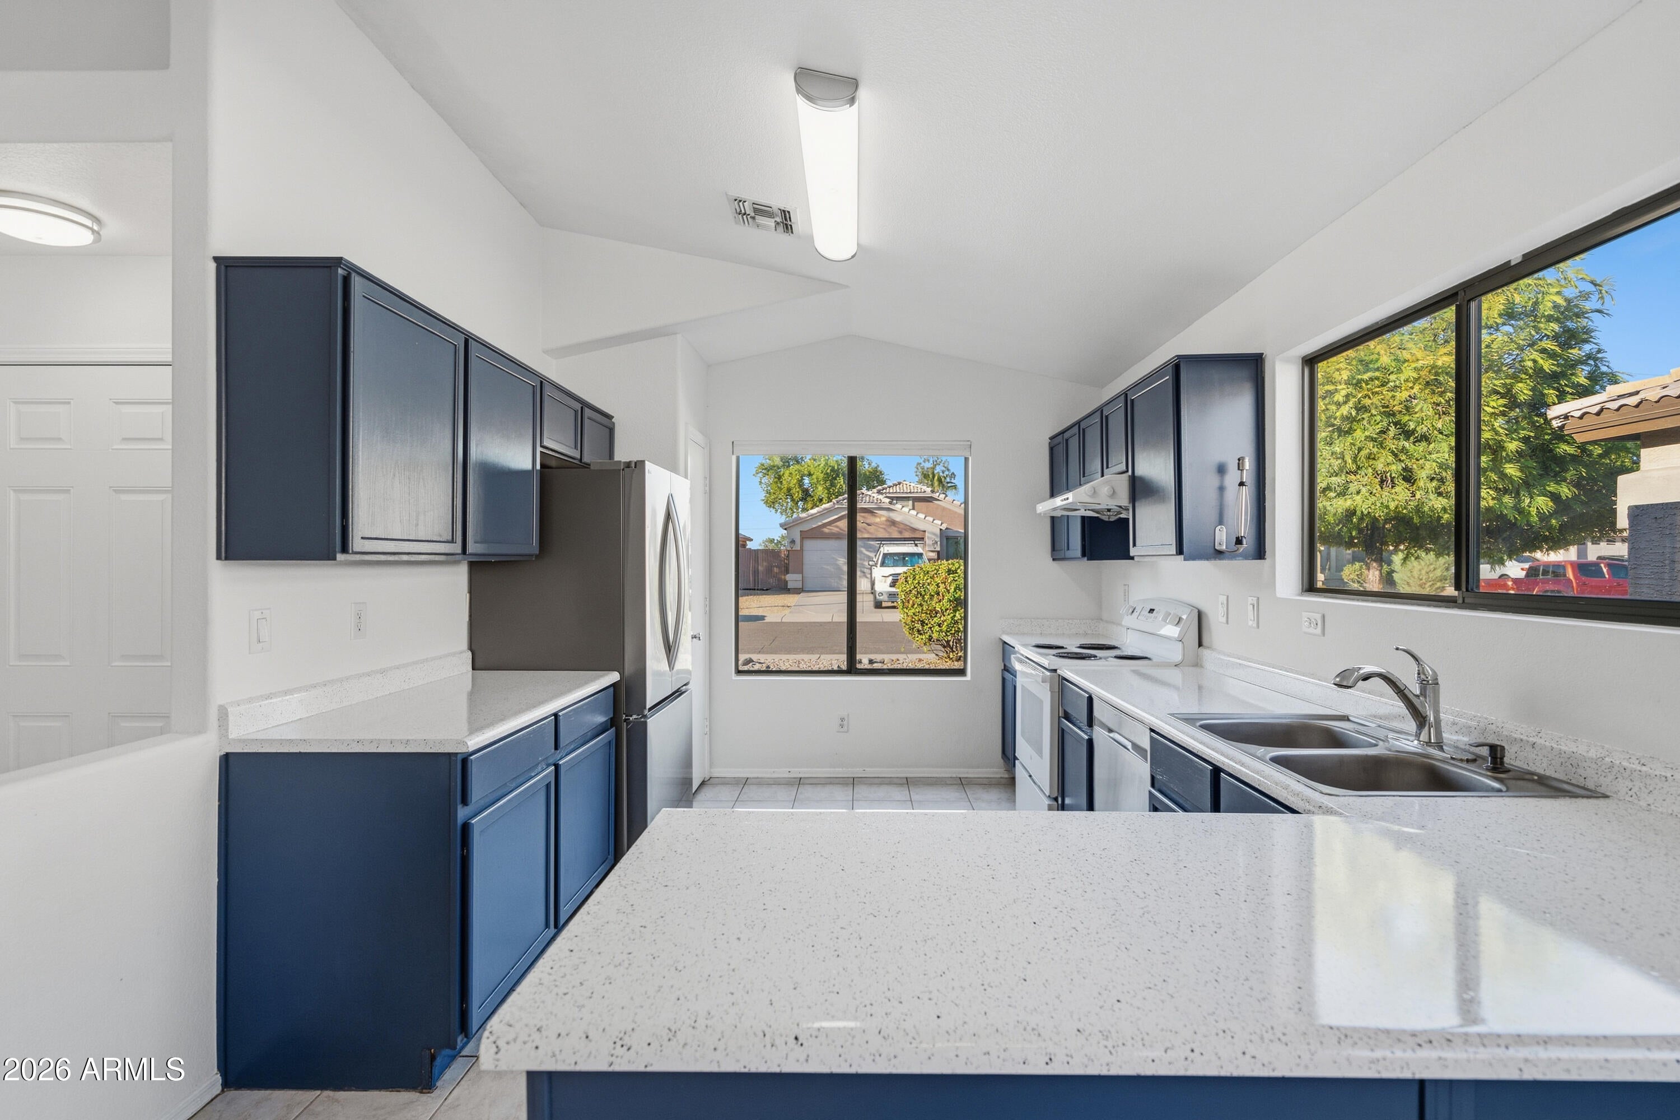
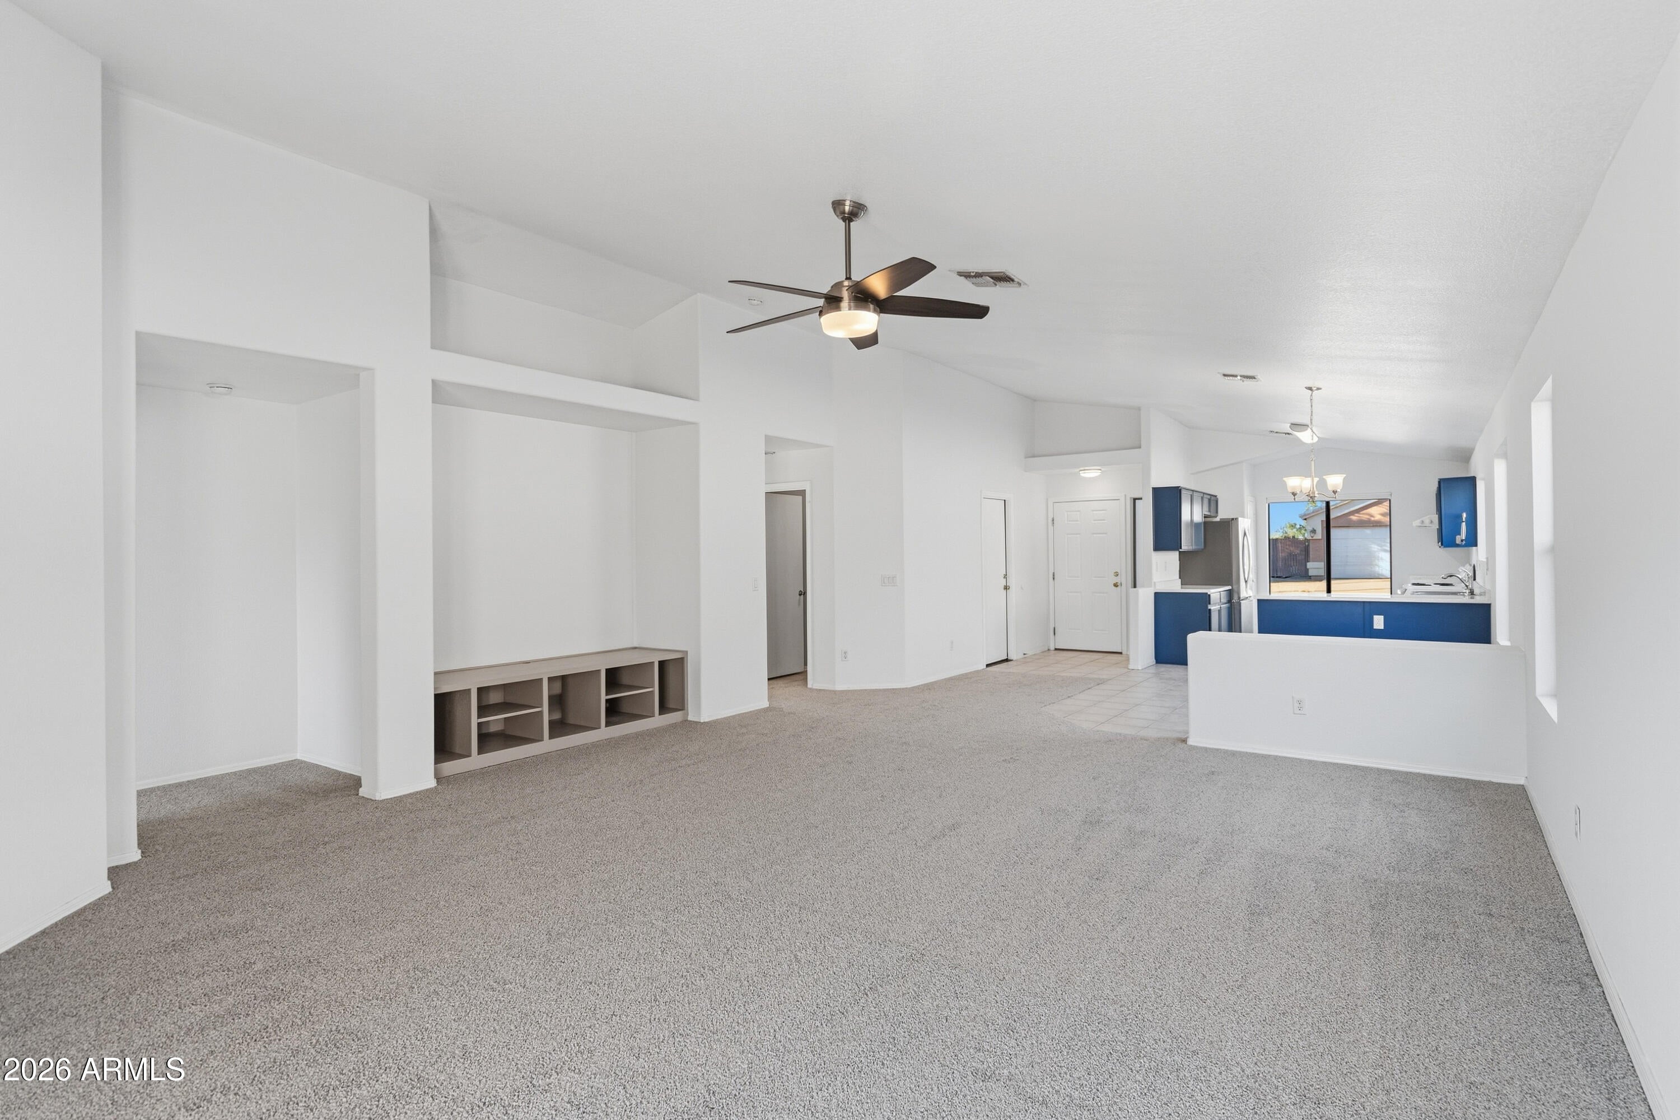
Welcome to this 3-bedroom, 2-bath Glendale home featuring an open floor plan, vaulted ceilings, and a functional split-bedroom layout. The primary bedroom is privately positioned from the secondary bedrooms, creating a comfortable separation between spaces. Fresh carpet throughout gives the home a clean, refreshed feel, while the open living areas provide flexibility for everyday living and entertaining. Conveniently located near shopping, dining, and parks, this home offers comfortable living in an established Glendale neighborhood.
Save
Ask
Tour
Hide
Listing Snapshot
Price
$385,000
Days On Site
1 Day
Bedrooms
3
Inside Area (SqFt)
N/A
Total Baths
2
Full Baths
2
Partial Baths
N/A
Lot Size
0.13 Acres
Year Built
1999
MLS® Number
7092000
Status
Active
Property Tax
$1,880
HOA/Condo/Coop Fees
$84.33 monthly
Sq Ft Source
Assessor
Friends & Family
Recent Activity
| 14 hours ago | Listing updated with changes from the MLS® | |
| yesterday | Listing first seen on site |
General Features
Acres
0.13
Cross Street
53rd Ave & Northern Ave
Disclosures
Seller Discl AvailAgency Discl Req
Garage
Yes
Garage Spaces
2
Land Lease
No
Levels
One
Number Of Stories
1
Parking Spaces
2
Property Sub Type
Single Family Residence
Sewer
Public Sewer
Water Source
Public
Interior Features
Appliances
DishwasherDisposalRefrigeratorElectric OvenElectric Range
Cooling
Ceiling Fan(s)Central Air
Flooring
CarpetTile
Heating
Electric
Interior
Eat-in KitchenPantryVaulted Ceiling(s)
Laundry Features
Inside
Save
Ask
Tour
Hide
Exterior Features
Construction Details
Stucco
Fencing
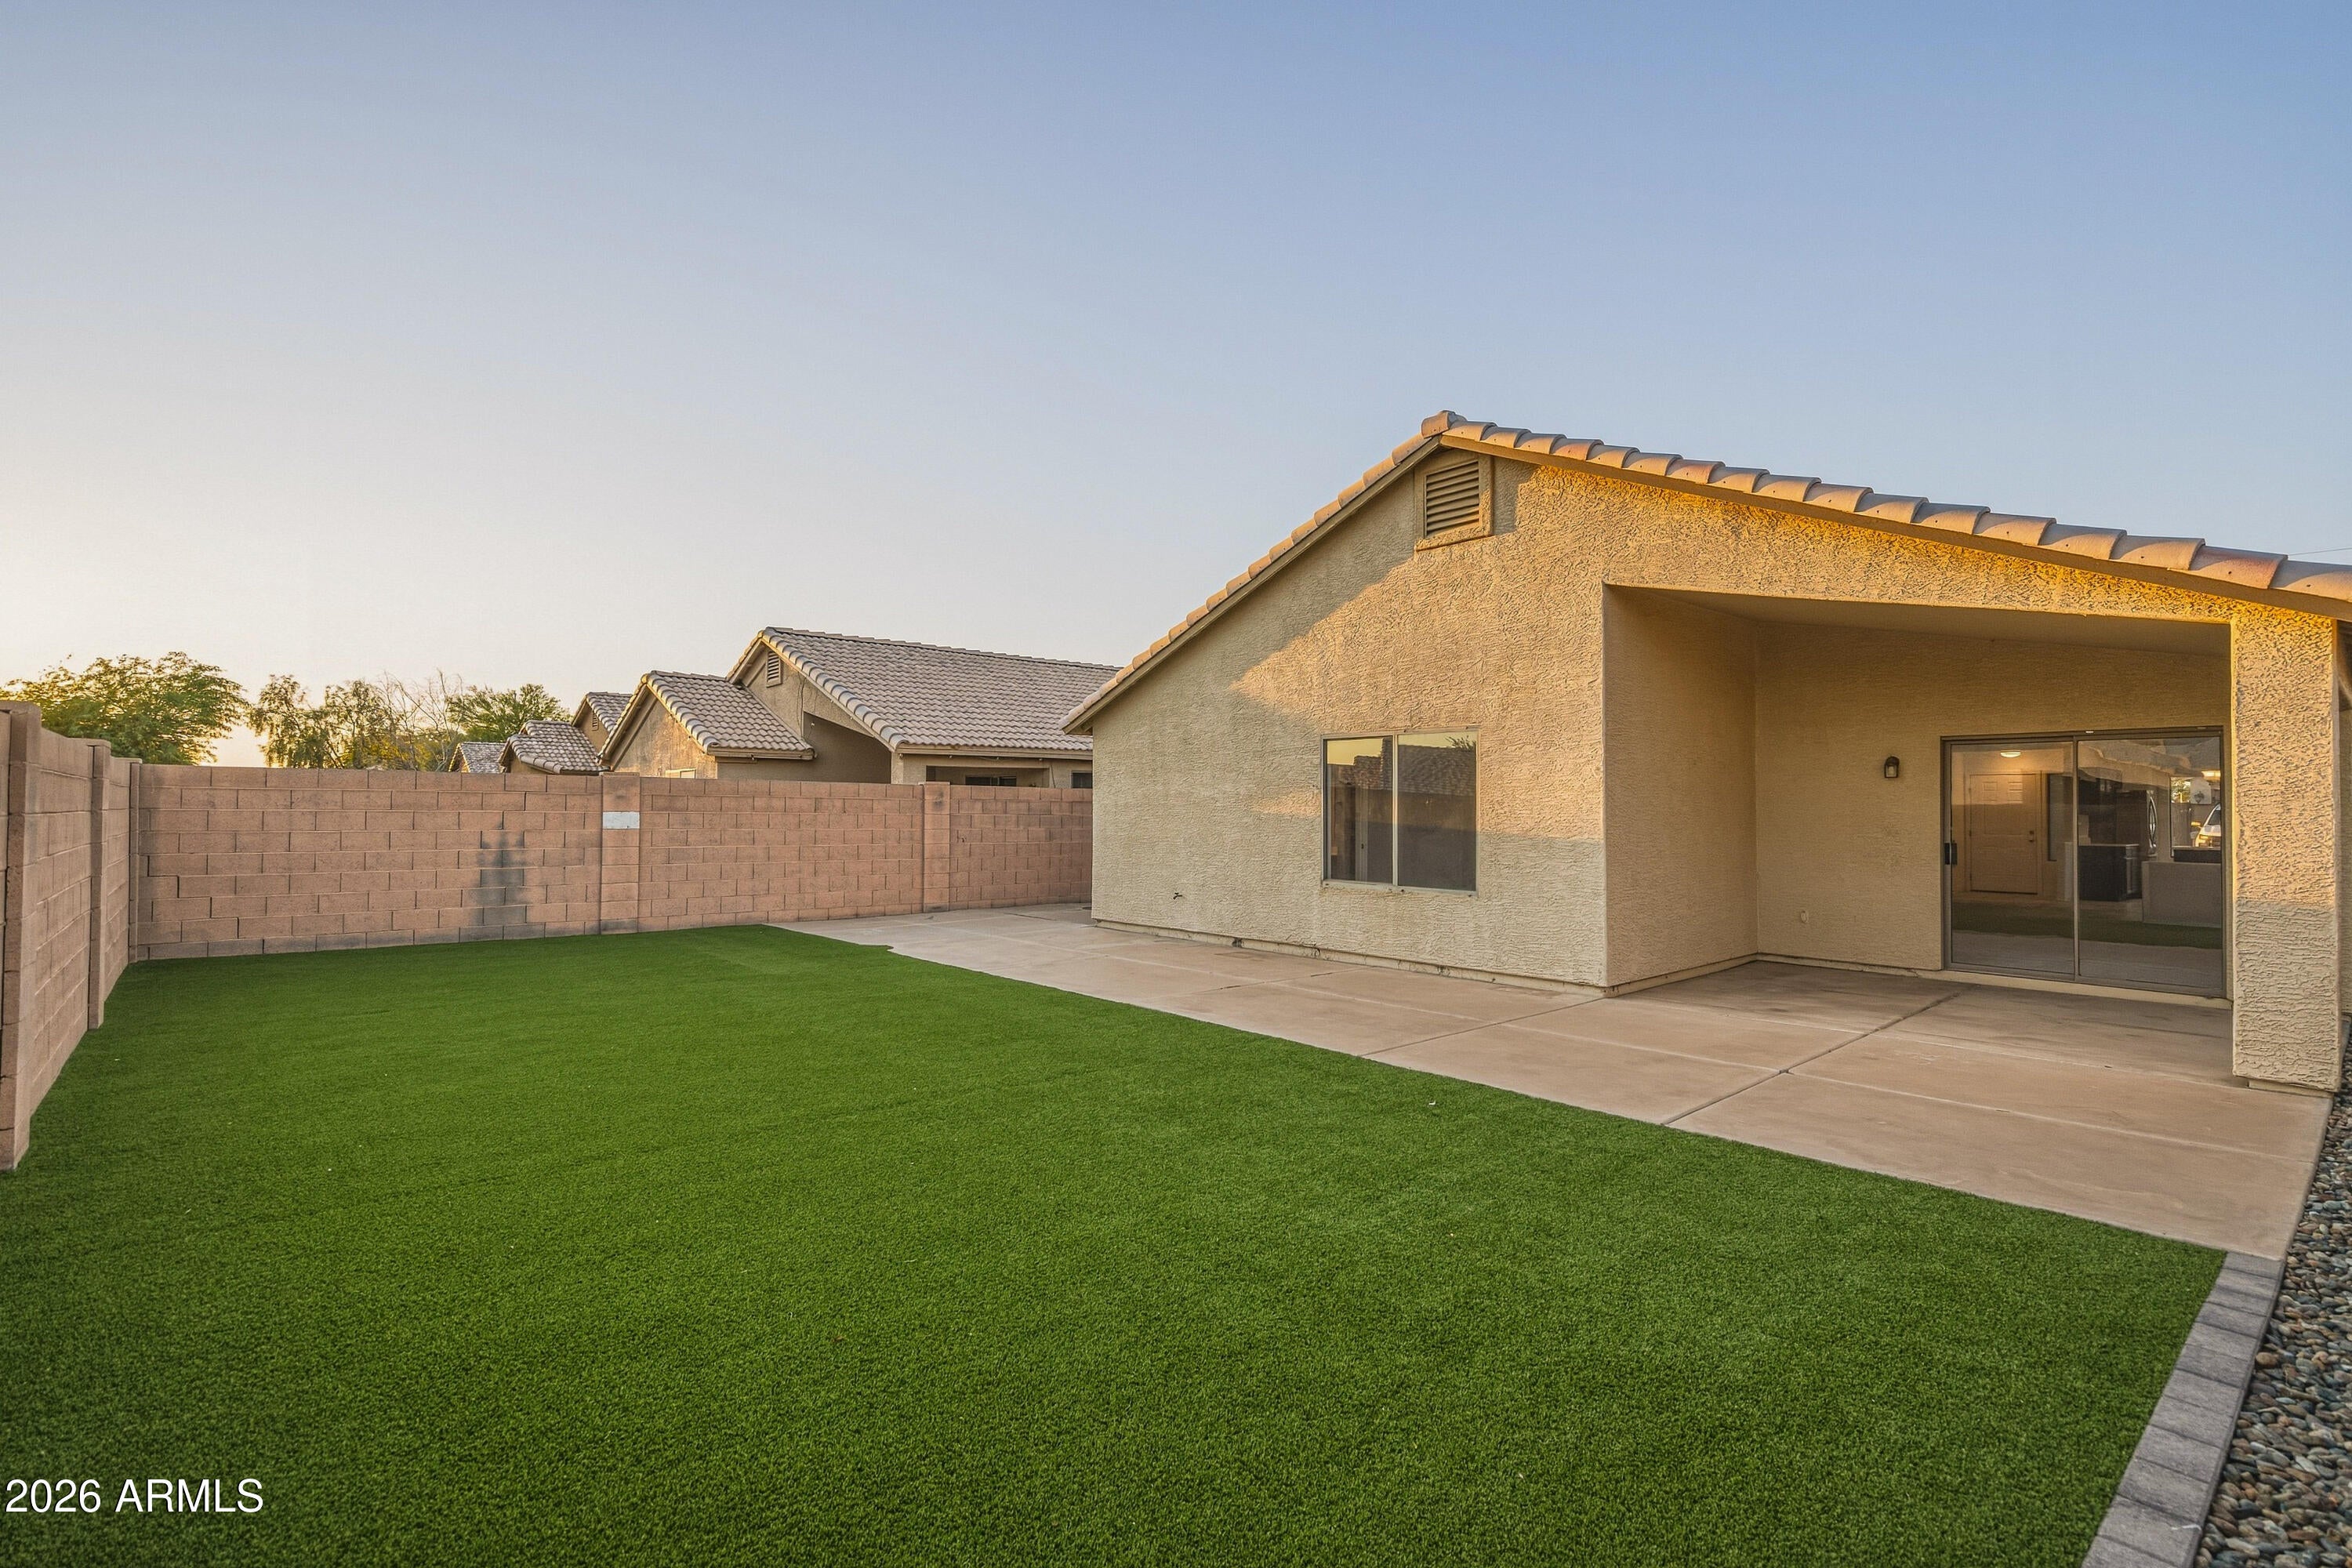
Block
Patio And Porch
Patio
Roof
Tile
Spa Features
None
Community Features
Association Fee
$253.0
Association Fee Frequency
Quarterly
School District
Glendale Union High School District
Township
2N
Financing Terms Available
CashVA LoanFHAConventional
Schools
School District
Glendale Union High School District
Elementary School
Horizon School
Middle School
Horizon School
High School
Glendale High School
Listing courtesy of eXp Realty.

All information should be verified by the recipient and none is guaranteed as accurate by ARMLS. Copyright 2026 Arizona Regional Multiple Listing Service, Inc. All rights reserved.
Last checked: 2026-10-11 01:29 AM UTC
All information should be verified by the recipient and none is guaranteed as accurate by ARMLS. Copyright 2026 Arizona Regional Multiple Listing Service, Inc. All rights reserved.
Last checked: 2026-10-11 01:29 AM UTC
Neighborhood & Commute
Source: Walkscore
Disclosure: Community information and market data powered by Constellation Data Labs. Information is deemed reliable but not guaranteed.
Save
Ask
Tour
Hide