
Save
Ask
Tour
Hide
$400,000
1 Day On Site
440 E SADDLE WaySan Tan Valley, AZ 85143
For Sale|Single Family Residence|Active
4
Beds
3
Total Baths
3
Full Baths
2004
Built
Subdivision:
JOHNSON RANCH UNIT 16
County:
Pinal
Call Now: (602) 844-4278
Is this the listing for you? We can help make it yours.
(602) 844-4278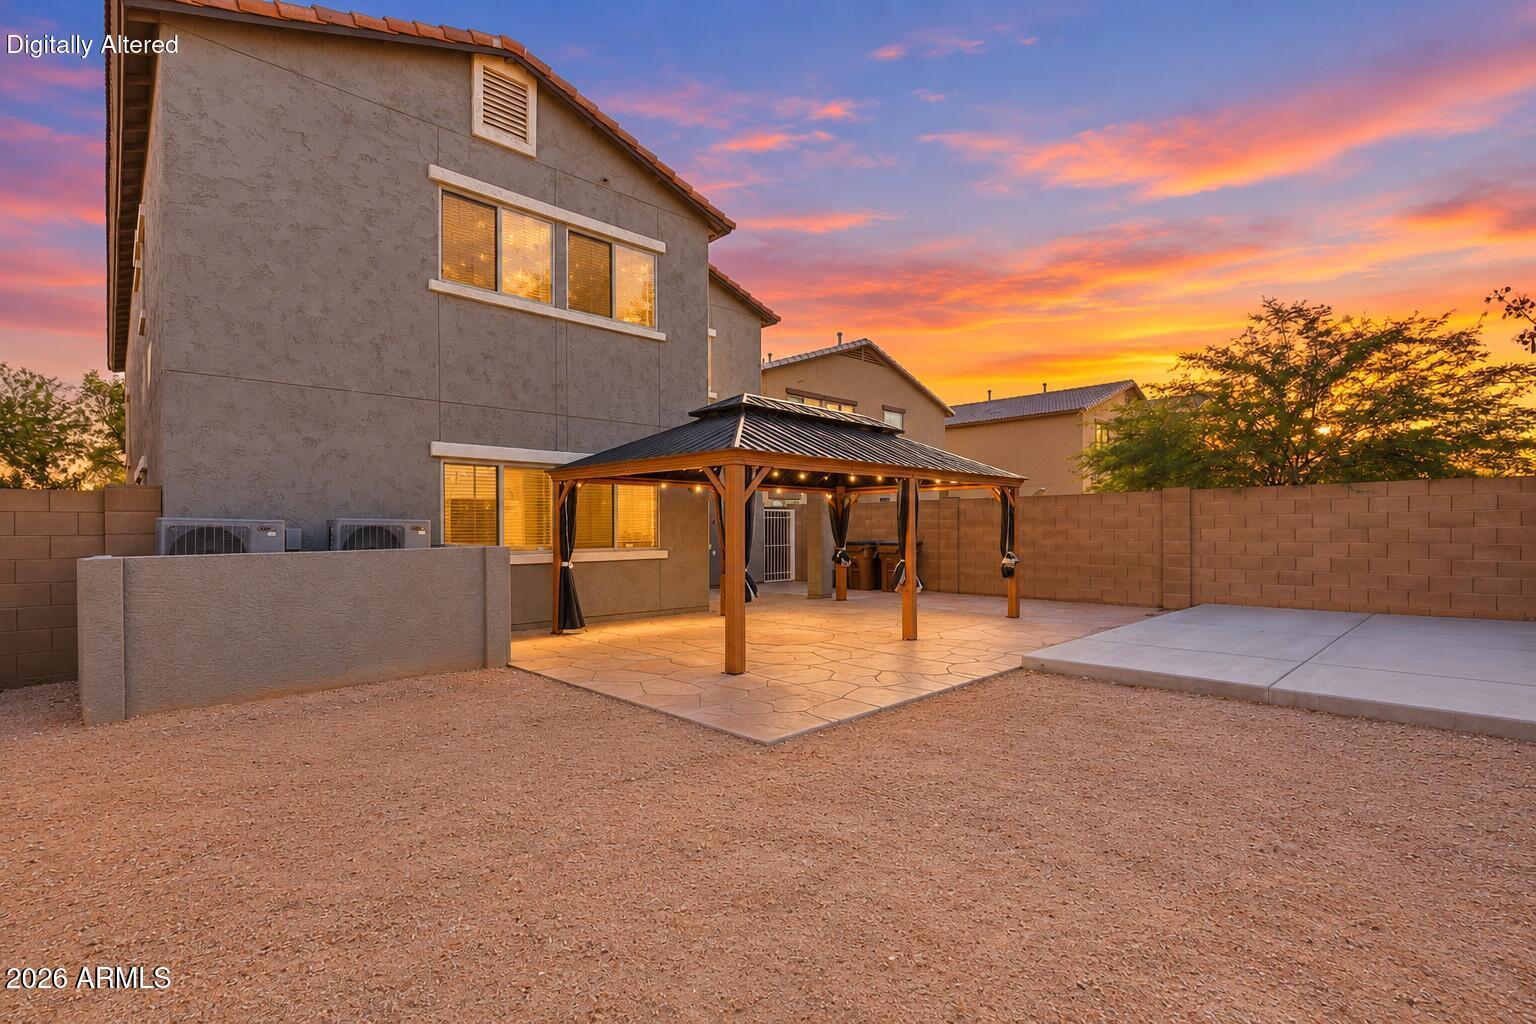
Save
Ask
Tour
Hide
Mortgage Calculator
Monthly Payment (Est.)
Enter an interest rate to see your estimated monthly payment.Calculator powered by Showcase IDX, a Constellation1 Company. Copyright ©2026 Information is deemed reliable but not guaranteed.
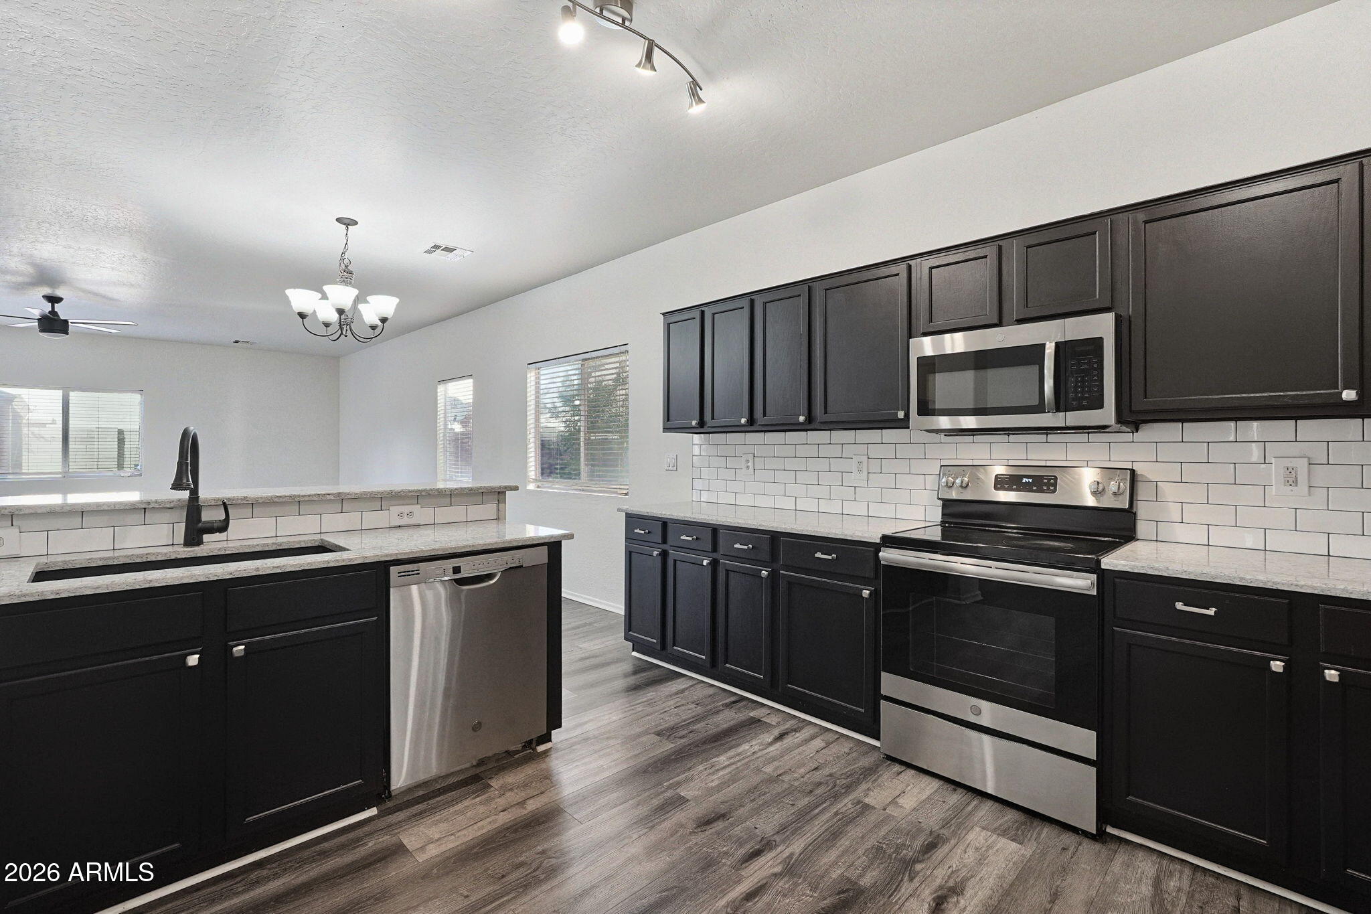
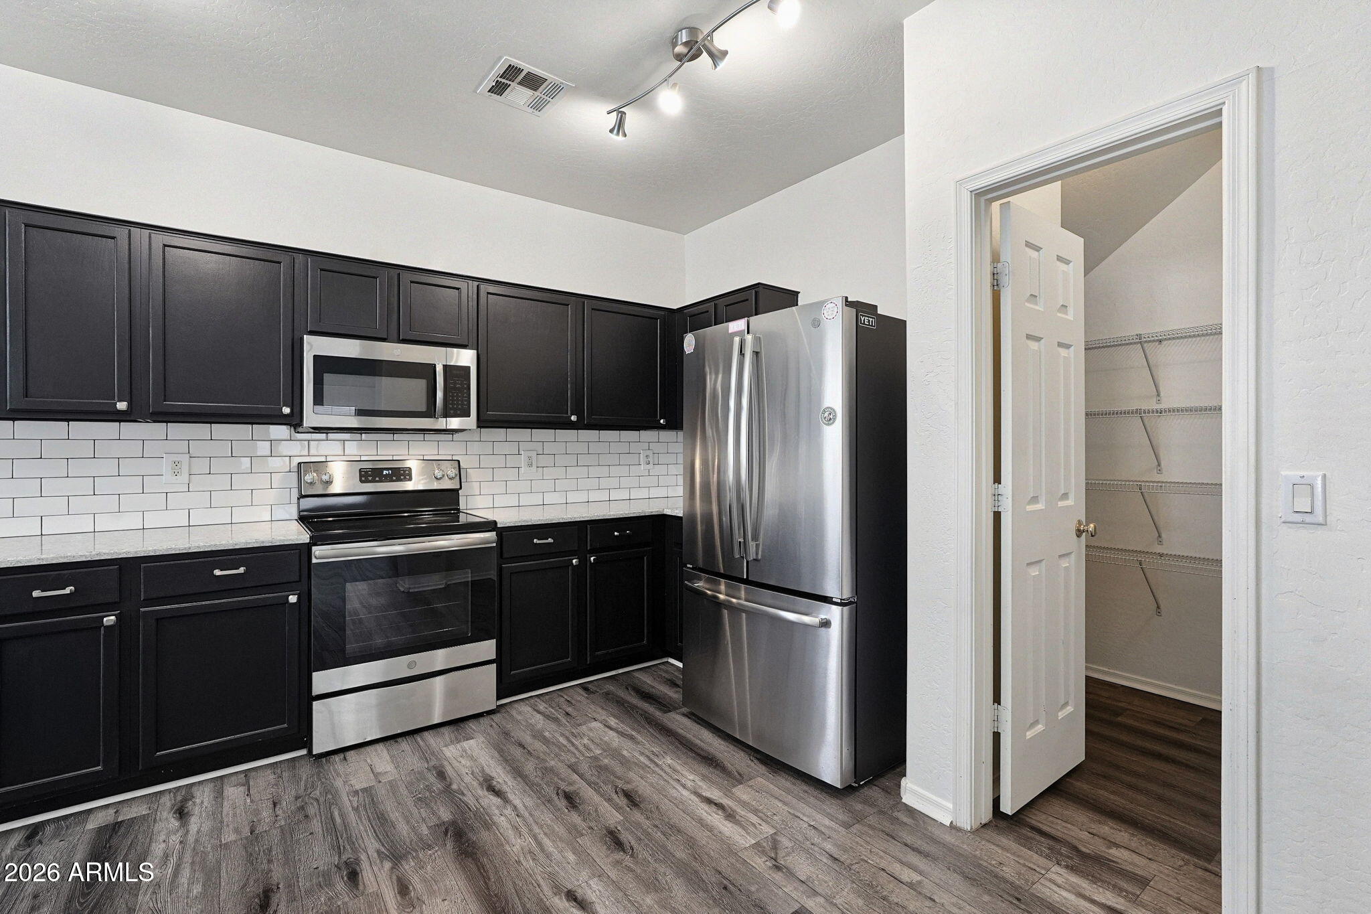
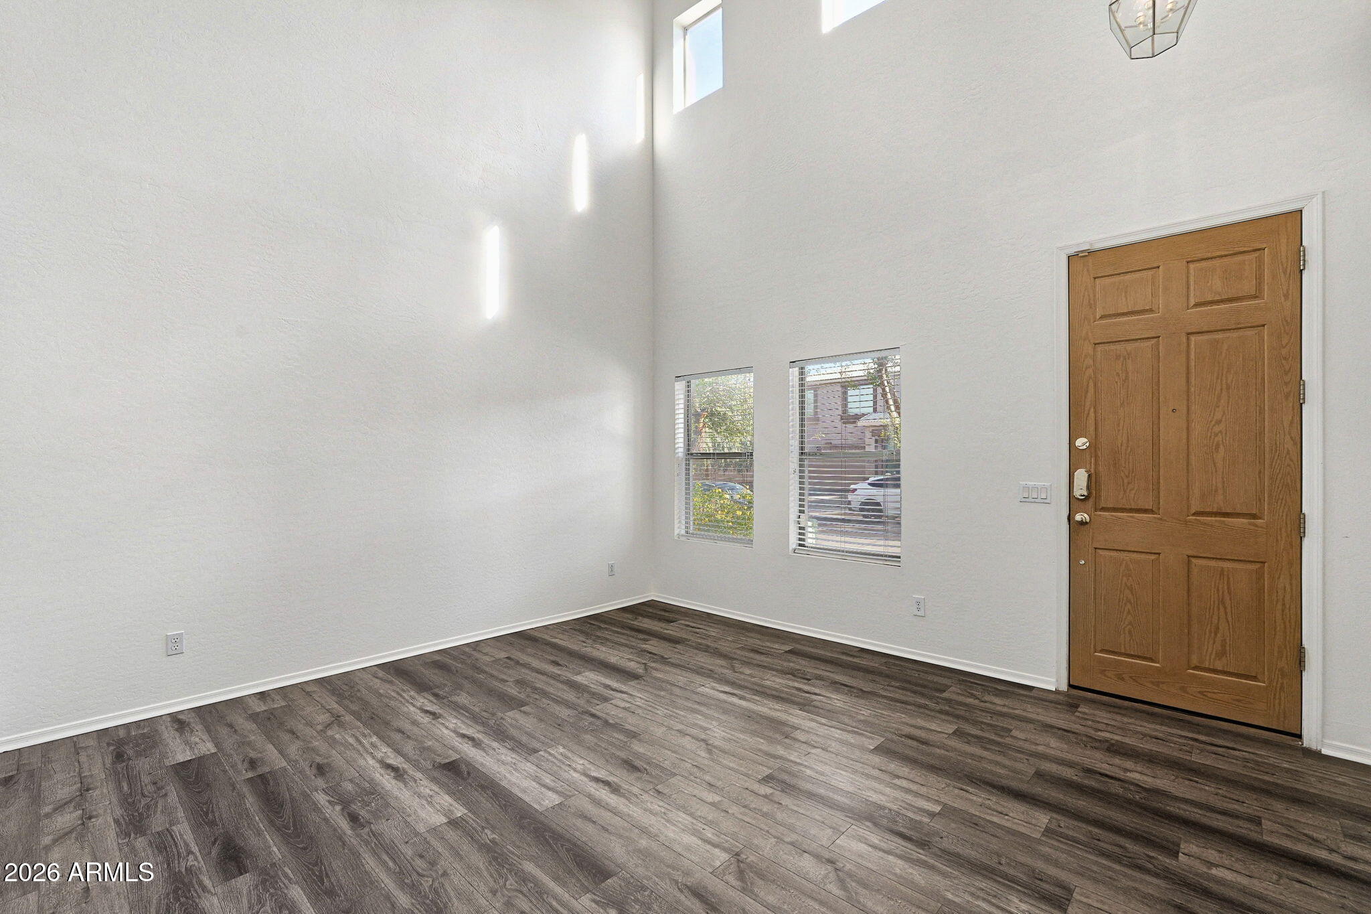
You wont find more SQFT in all off Johnson Ranch for under $450,000! Offering 4 bedrooms, 3 baths, a private den, and an oversized loft, the versatile layout includes a convenient downstairs bedroom and full bath. Dramatic ceilings and sun-filled living spaces create an airy first impression, while the kitchen features rich cabinetry, granite counters, stainless appliances, tile backsplash, breakfast bar, and walk-in pantry. TWO brand-new high efficiency AC systems, fresh interior paint, and refreshed carpets add move in ready appeal. This community offers pools, golf, sports courts, parks, and so much more once you visit Johnson Ranch you will be shocked by all it has to offer!
Save
Ask
Tour
Hide
Listing Snapshot
Price
$400,000
Days On Site
1 Day
Bedrooms
4
Inside Area (SqFt)
N/A
Total Baths
3
Full Baths
3
Partial Baths
N/A
Lot Size
0.11 Acres
Year Built
2004
MLS® Number
7091932
Status
Active
Property Tax
$1,988
HOA/Condo/Coop Fees
$86.36 monthly
Sq Ft Source
Assessor
Friends & Family
Recent Activity
| 11 hours ago | Listing updated with changes from the MLS® | |
| yesterday | Listing first seen on site |
General Features
Acres
0.11
Attached Garage
Yes
Cross Street
Hunt Hwy and Johnson Ranch Blvd
Disclosures
Seller Discl Avail
Garage
Yes
Garage Spaces
2
Land Lease
No
Levels
Two
Number Of Stories
2
Parking
Garage Door Opener
Parking Spaces
2
Property Sub Type
Single Family Residence
Sewer
Private Sewer
Style
Santa Barbara/Tuscan
Interior Features
Appliances
DishwasherDisposalElectric CooktopMicrowaveElectric Range
Cooling
Ceiling Fan(s)Central Air
Electric
220 Volts in Kitchen
Flooring
CarpetVinyl
Heating
Electric
Interior
Double VanityPantryKitchen IslandGranite CountersHigh Speed InternetVaulted Ceiling(s)
Laundry Features
Washer Hookup
Window Features
ScreensDouble Pane Windows
Save
Ask
Tour
Hide
Exterior Features
Construction Details
Stucco
Fencing
Block
Lot Features
Desert Front
Other Structures
Gazebo
Patio And Porch
Patio
Pool Features
HeatedFenced
Roof
Tile
Spa Features
None
Windows/Doors
ScreensDouble Pane Windows
Community Features
Association Fee
$259.08
Association Fee Frequency
Quarterly
Community Features
GolfTennis Court(s)PlaygroundClubhouseSidewalks
School District
Florence Unified School District
Township
03S
Financing Terms Available
CashVA LoanFHAConventional
Roads
Paved
Schools
School District
Florence Unified School District
Elementary School
Walker Butte K-8
Middle School
Walker Butte K-8
High School
San Tan Foothills High School
Listing courtesy of RE/MAX Fine Properties.

All information should be verified by the recipient and none is guaranteed as accurate by ARMLS. Copyright 2026 Arizona Regional Multiple Listing Service, Inc. All rights reserved.
Last checked: 2026-10-10 10:20 PM UTC
All information should be verified by the recipient and none is guaranteed as accurate by ARMLS. Copyright 2026 Arizona Regional Multiple Listing Service, Inc. All rights reserved.
Last checked: 2026-10-10 10:20 PM UTC
Neighborhood & Commute
Source: Walkscore
Disclosure: Community information and market data powered by Constellation Data Labs. Information is deemed reliable but not guaranteed.
Save
Ask
Tour
Hide