
19777 N 76TH Street 1131Scottsdale, AZ 85255
Mortgage Calculator
Monthly Payment (Est.)
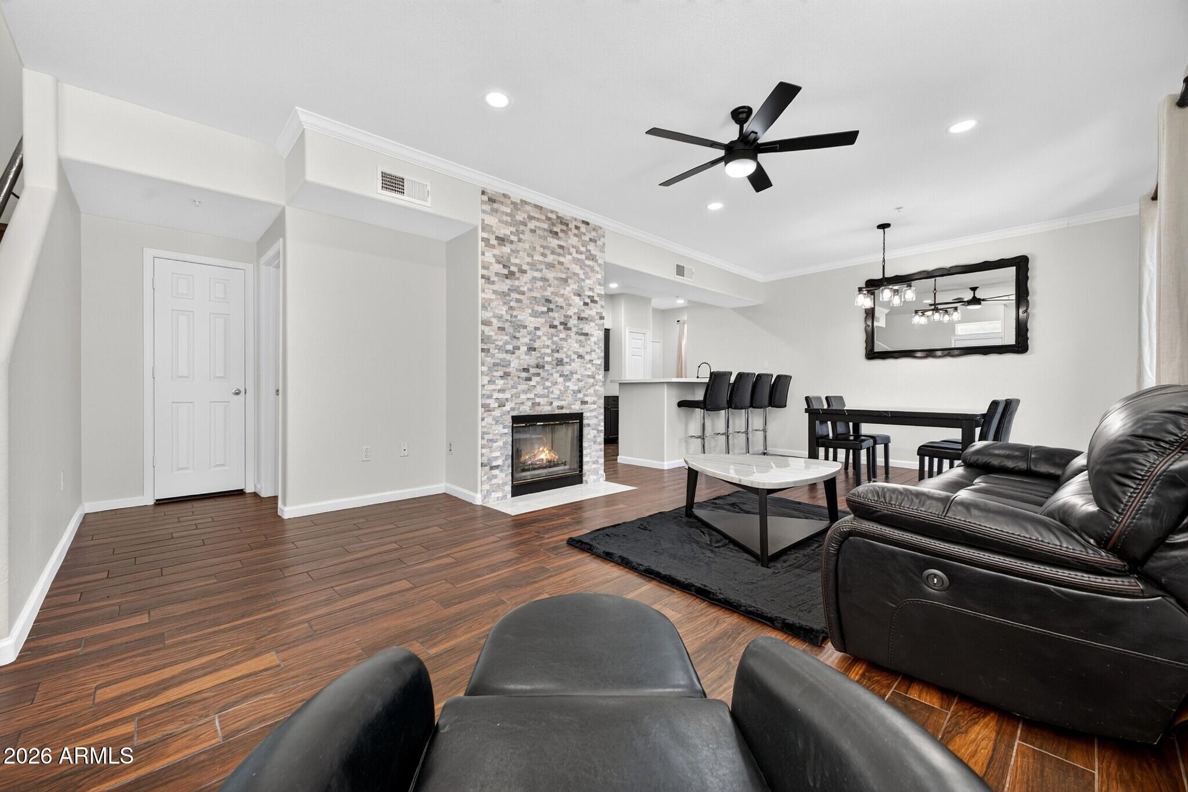
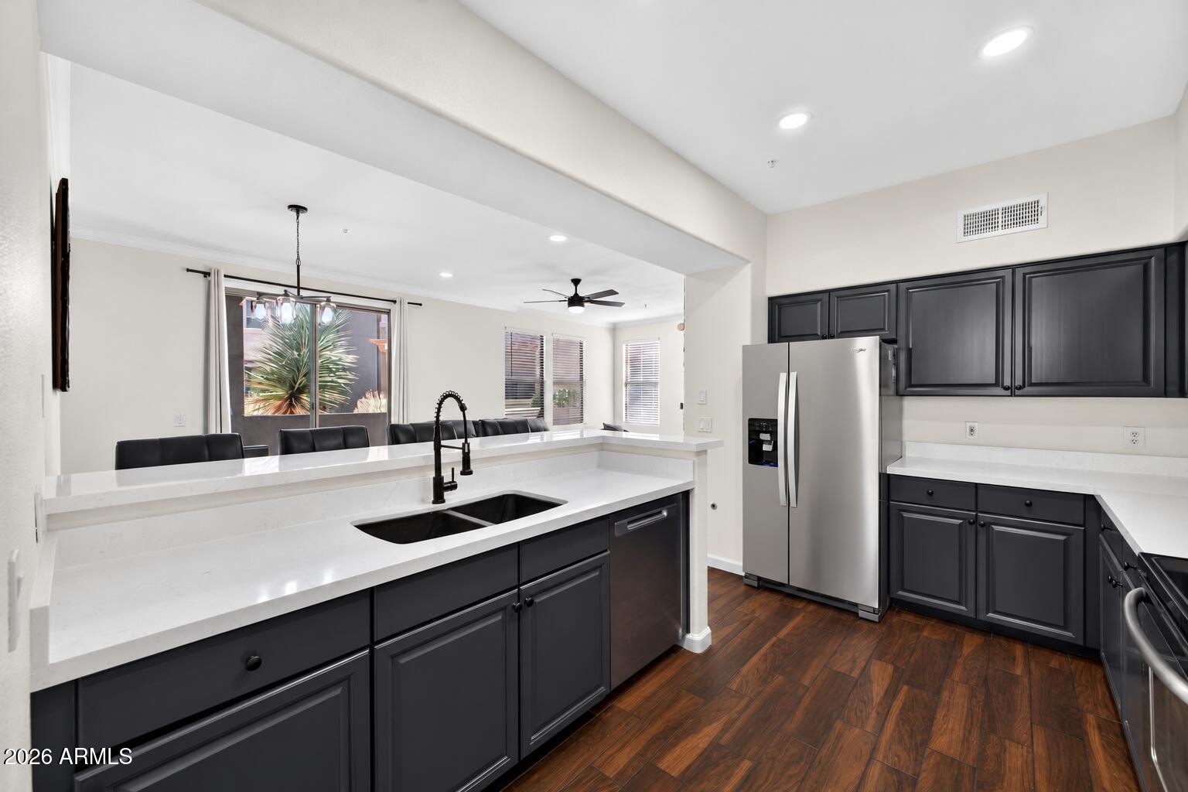
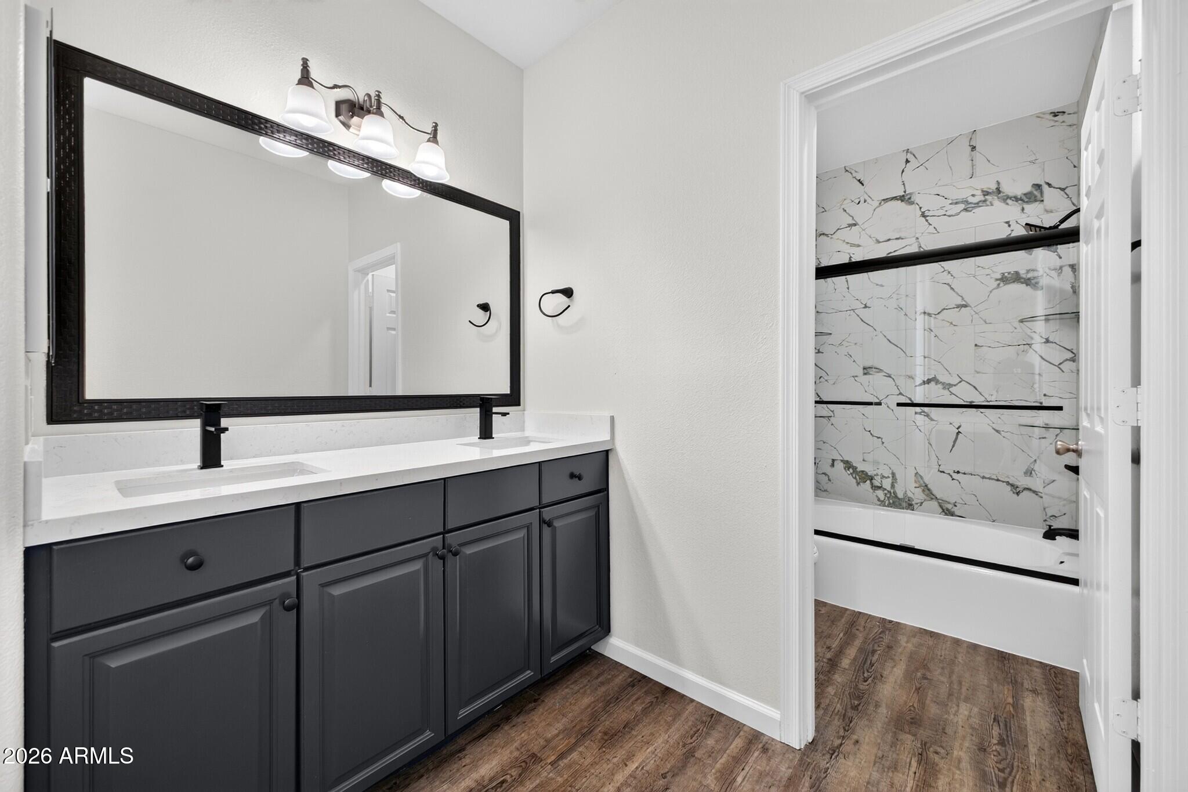
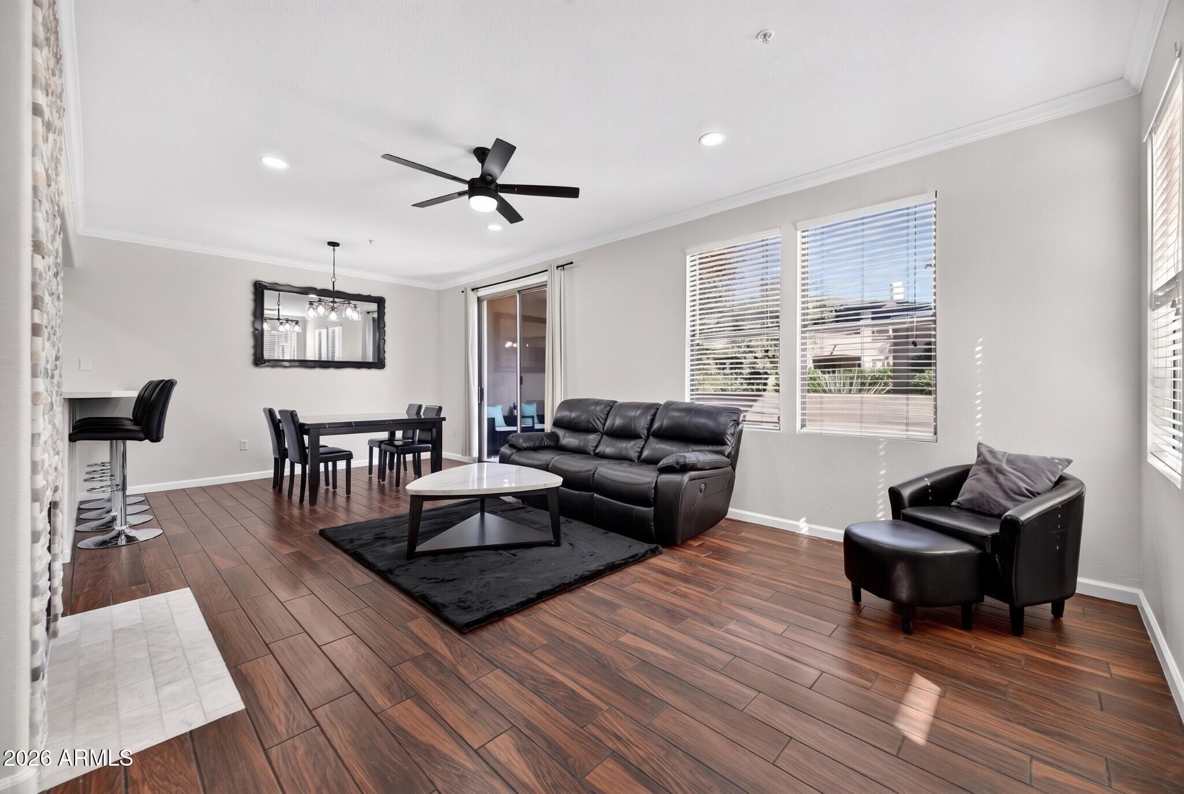
Enter an interest rate to see your estimated monthly payment.Step into a truly move-in ready, must-see home packed with high-end updates from top to bottom, along with an attached 2 car GARAGE AND 1 separate RESERVED parking spot. The owner has thoughtfully upgraded nearly every detail, including added recessed (can) lighting upstairs and downstairs, all-new downstairs lighting, fresh interior paint, and new baseboards downstairs for a clean, modern finish. The kitchen and baths shine with new countertops throughout, painted cabinets and vanities, updated cabinet hardware, a new kitchen faucet, and stainless steel appliances. The home features beautiful wood-like tile downstairs and new flooring upstairs, with no carpet anywhere inside the home. The living space is elevated with a beautifully updated fireplace featuring new stone, a new tile hearth, and freshly painted handrails for a polished look. Bathrooms feel like a refreshingly modern retreat with new shower tile, new bathroom hardware and faucets, new shower heads, new shower doors, and a dual-sink addition in the primary bathroom. The primary bedroom also features a walk-in closet for added convenience and storage. Even the big-ticket items have been handled-both tubs have been resurfaced, the roof was replaced within the last two years, and the exterior of the building was painted just months ago. Location is the icing on the cake: this upgraded unit sits just steps from the main clubhouse, where you'll enjoy resort-style amenities including concierge service, pool table, coffee and tea bar, monthly chef meals, two pools and spas, gym, exercise classes, movie theatre, and more. With an active calendar of monthly events, this gated community truly offers a lifestyle-not just a home. Venu residents even have access to the neighboring Edge Community and its additional amenities. The location is hard to beat, with easy access to Barrett-Jackson, the Waste Management Open, WestWorld Event Center, the Arabian Horse Show, and countless year-round festivals and events. Plus, enjoy being less than 10 minutes from the upscale dining, shopping, and vibrant events at Scottsdale Quarter and Kierland Commons. Step outside to enjoy your own private patio with space for a grill, perfect for relaxing or entertaining. To top it off, this is a rare opportunity with a 2-car private garage featuring an epoxy floor, plus an additional separate reserved parking spot right next to the unit. This is a perfect opportunity for a first-time home buyer, snowbird, investor, rental property, or anyone looking for a convenient lock-and-leave lifestyle. So much to love-come see it in person and prepare to be impressed! No upstairs neighbors as well!
| 3 hours ago | Listing updated with changes from the MLS® | |
| yesterday | Listing first seen on site |

All information should be verified by the recipient and none is guaranteed as accurate by ARMLS. Copyright 2026 Arizona Regional Multiple Listing Service, Inc. All rights reserved.
Last checked: 2026-10-10 10:20 PM UTC