Save
Ask
Tour
Hide
Share
$400,000
1 Day On Site

15616 N 38TH Place
Phoenix, AZ 85032

For Sale|Single Family Residence|Active
2
Beds
2
Total Baths
2
Full Baths
1985
Built
Subdivision:
SILVERTREE 1
County:
Maricopa
Call Now: (602) 844-4278
Is this the listing for you? We can help make it yours.
(602) 844-4278
15616 N 38TH Place15616 N 38TH Place15616 N 38TH Place15616 N 38TH Place
Save
Ask
Tour
Hide
Share

Mortgage Calculator

Monthly Payment (Est.)

Enter an interest rate to see your estimated monthly payment.
Calculator powered by Showcase IDX, a Constellation1 Company. Copyright ©2026 Information is deemed reliable but not guaranteed.

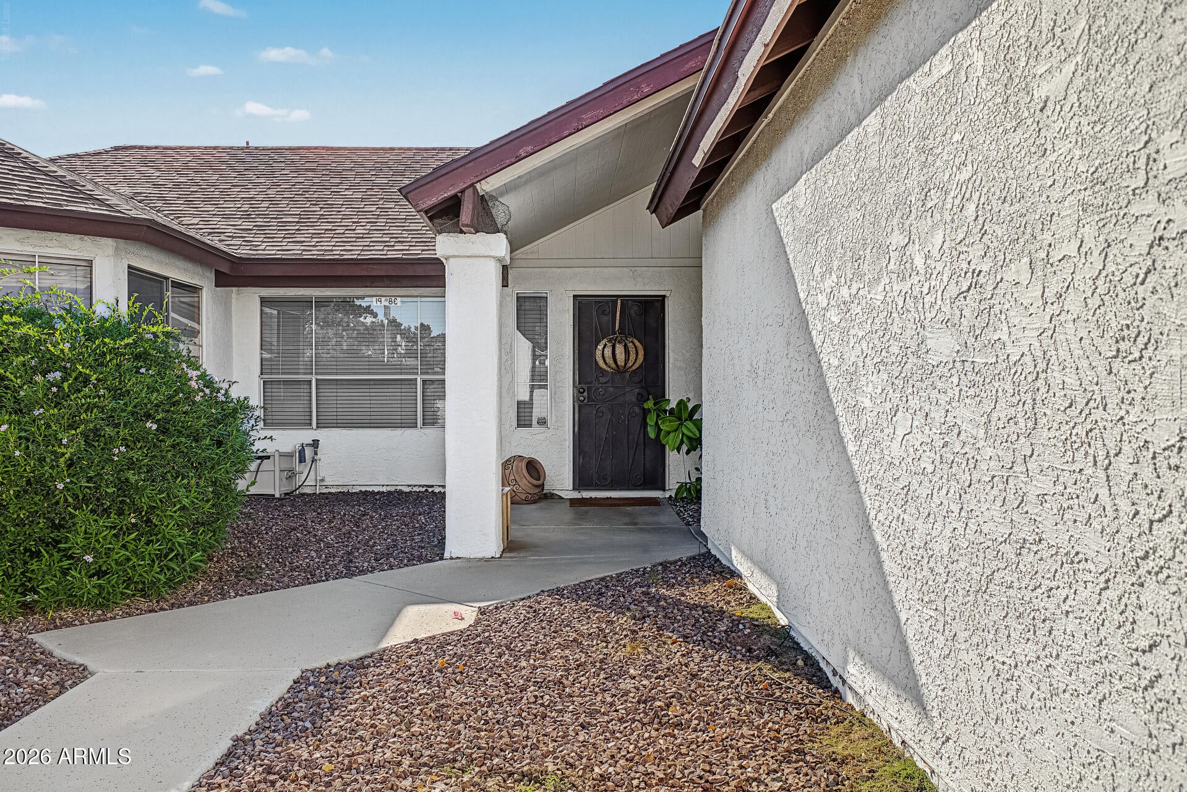
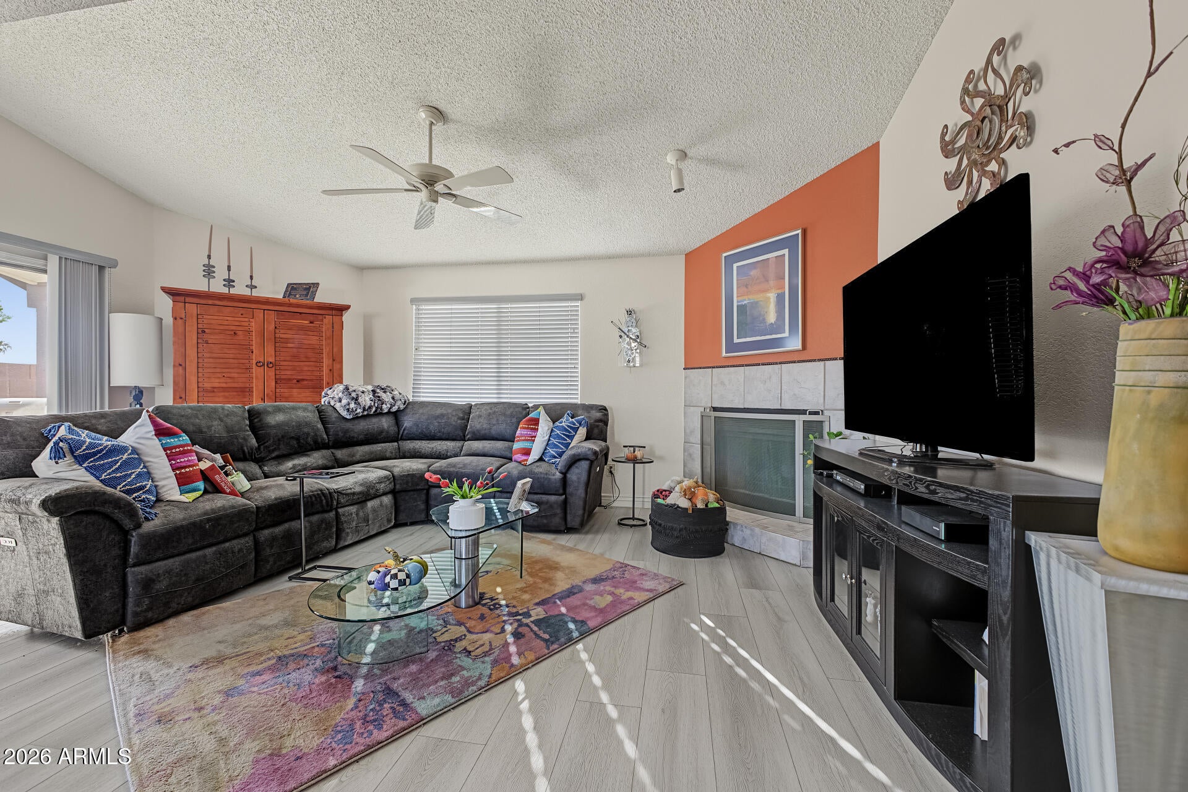
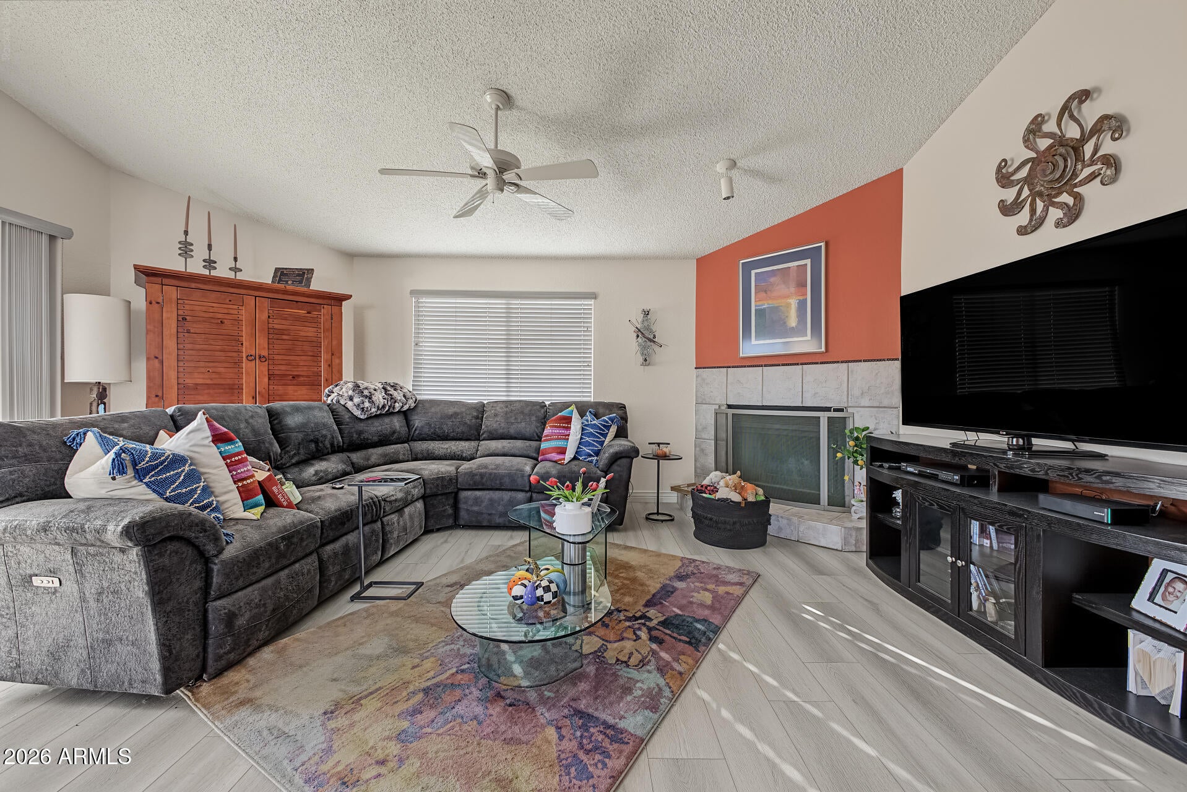
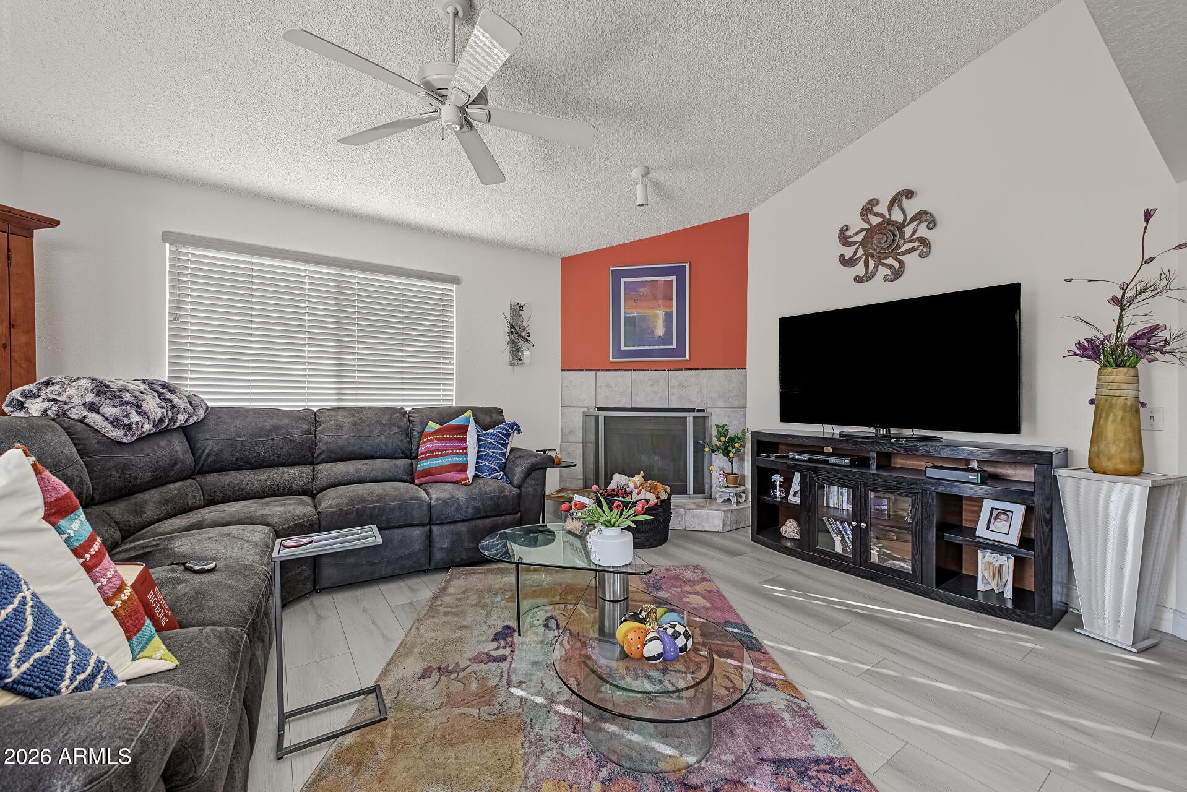
Bright, inviting, and full of personality, this single-level Phoenix home offers a spacious floor plan with beautiful wood-look flooring and plenty of natural light! The generous living room features a fireplace, while the formal dining room showcases a distinctive tray ceiling. A breakfast nook surrounded by windows creates the perfect spot to start your day. The kitchen offers abundant cabinetry, ample counter space, and a convenient breakfast bar. The primary suite includes bathroom with dual sinks. Additional bedroom includes loft. Outside, enjoy a covered patio ideal for morning coffee, weekend barbecues, or relaxing Arizona evenings. The enclosed backyard offers room to garden, entertain, or make it your own. A two-car garage and low-maintenance front landscaping complete the packag

Save
Ask
Tour
Hide
Share
Listing Snapshot
Price 
$400,000
Days On Site 
1 Day
Bedrooms 
2
Inside Area (SqFt) 
N/A
Total Baths 
2
Full Baths 
2
Partial Baths 
N/A
Lot Size 
0.12 Acres
Year Built 
1985
MLS® Number 
7091815
Status 
Active
Property Tax 
$1,909
HOA/Condo/Coop Fees 
$35 monthly
Sq Ft Source 
Assessor
Friends & Family
Recent Activity
12 hours agoListing updated with changes from the MLS®
yesterdayListing first seen on site
General Features
Acres 
0.12
Attached Garage 
Yes
Cross Street 
Greenway
Disclosures 
Seller Discl Avail
Garage 
Yes
Garage Spaces 
2
Land Lease 
No
Levels 
One
Number Of Stories 
1
Parking Spaces 
2
Property Sub Type 
Single Family Residence
Sewer 
Public Sewer
Style 
Ranch
Water Source 
Public
Interior Features
Appliances 
DishwasherRefrigeratorMicrowaveElectric Range
Cooling 
Ceiling Fan(s)Central Air
Fireplace 
Yes
Fireplace Features 
Living Room
Fireplaces 
1
Flooring 
Laminate
Heating 
Forced Air
Interior 
Vaulted Ceiling(s)
Laundry Features 
Washer Hookup
Window Features 
Double Pane Windows
Bedroom 
Dimensions - 10.0 x 11.0Level - Main
Breakfast Room 
Dimensions - 10.0 x 12.0Level - Main
Dining Room 
Dimensions - 9.0 x 12.0Level - Main
Kitchen 
Dimensions - 10.0 x 12.0Level - Main
Living Room 
Dimensions - 19.0 x 12.0Level - Main
Master Bedroom 
Dimensions - 16.0 x 12.0Level - Main
Save
Ask
Tour
Hide
Share
Exterior Features
Construction Details 
Stucco
Fencing 
Back Yard
Roof 
Composition
Spa Features 
None
Windows/Doors 
Double Pane Windows
Community Features
Association Fee 
$35.0
Association Fee Frequency 
Monthly
School District 
Paradise Valley Unified District
Township 
3N
Financing Terms Available 
CashVA LoanFHAConventional
Schools
School District
Paradise Valley Unified District
Elementary School
Whispering Wind Academy
Middle School
Paradise Valley High School
High School
Paradise Valley High School
Listing courtesy of eXp Realty.


All information should be verified by the recipient and none is guaranteed as accurate by ARMLS. Copyright 2026 Arizona Regional Multiple Listing Service, Inc. All rights reserved.
Last checked: 2026-10-10 11:13 PM UTC

Neighborhood & Commute
Source: Walkscore
Disclosure: Community information and market data powered by Constellation Data Labs. Information is deemed reliable but not guaranteed.
Save
Ask
Tour
Hide
Share