
15544 S 181ST LaneGoodyear, AZ 85338
Mortgage Calculator
Monthly Payment (Est.)
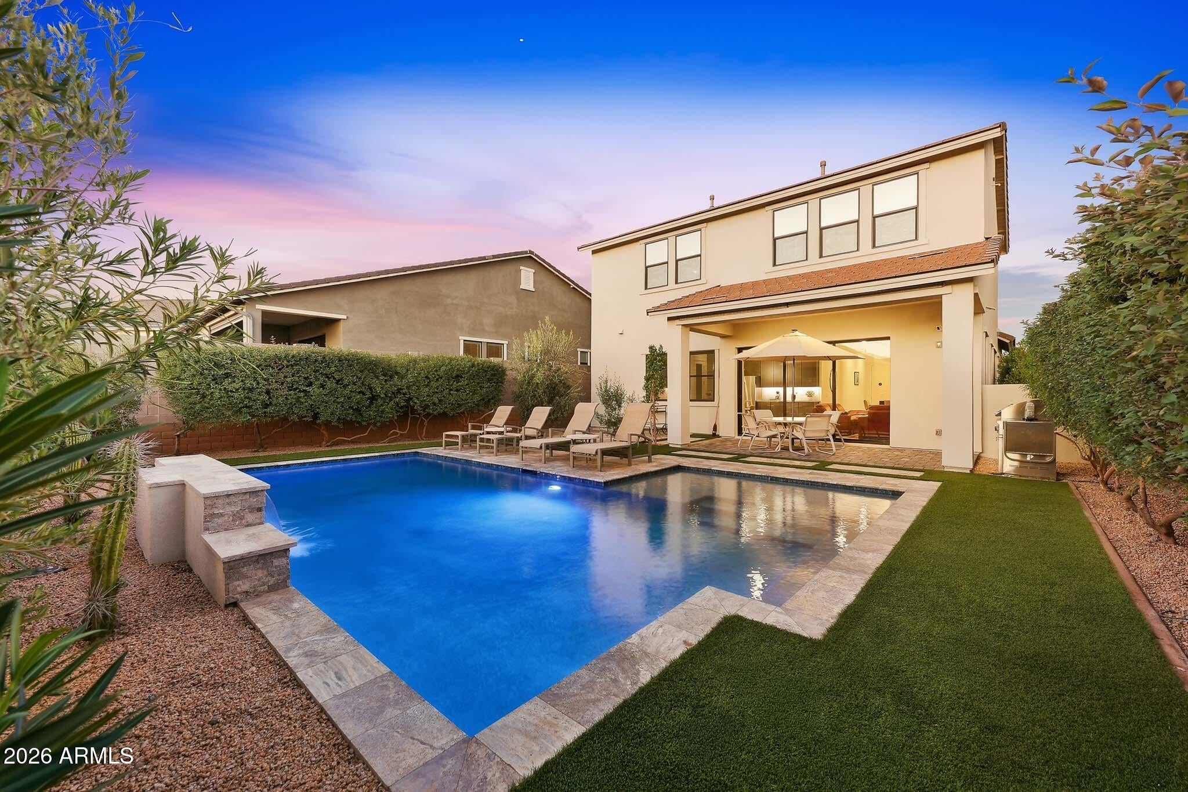
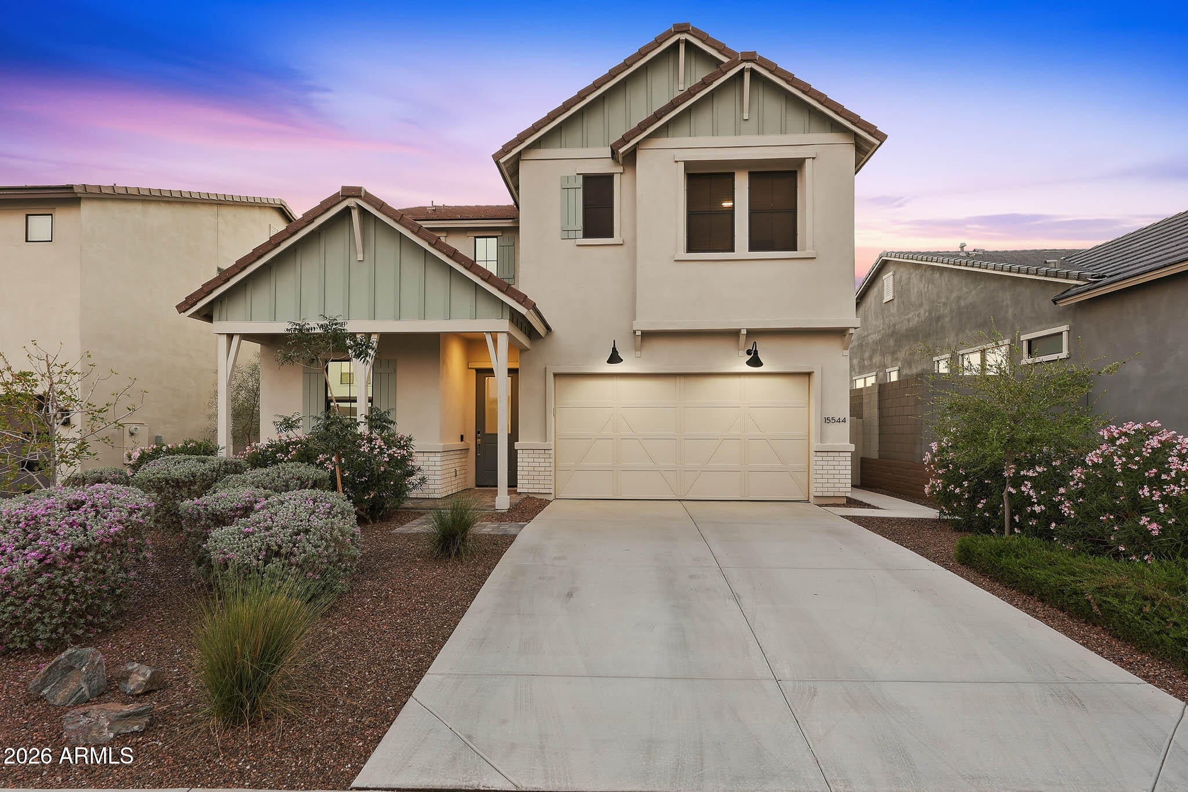
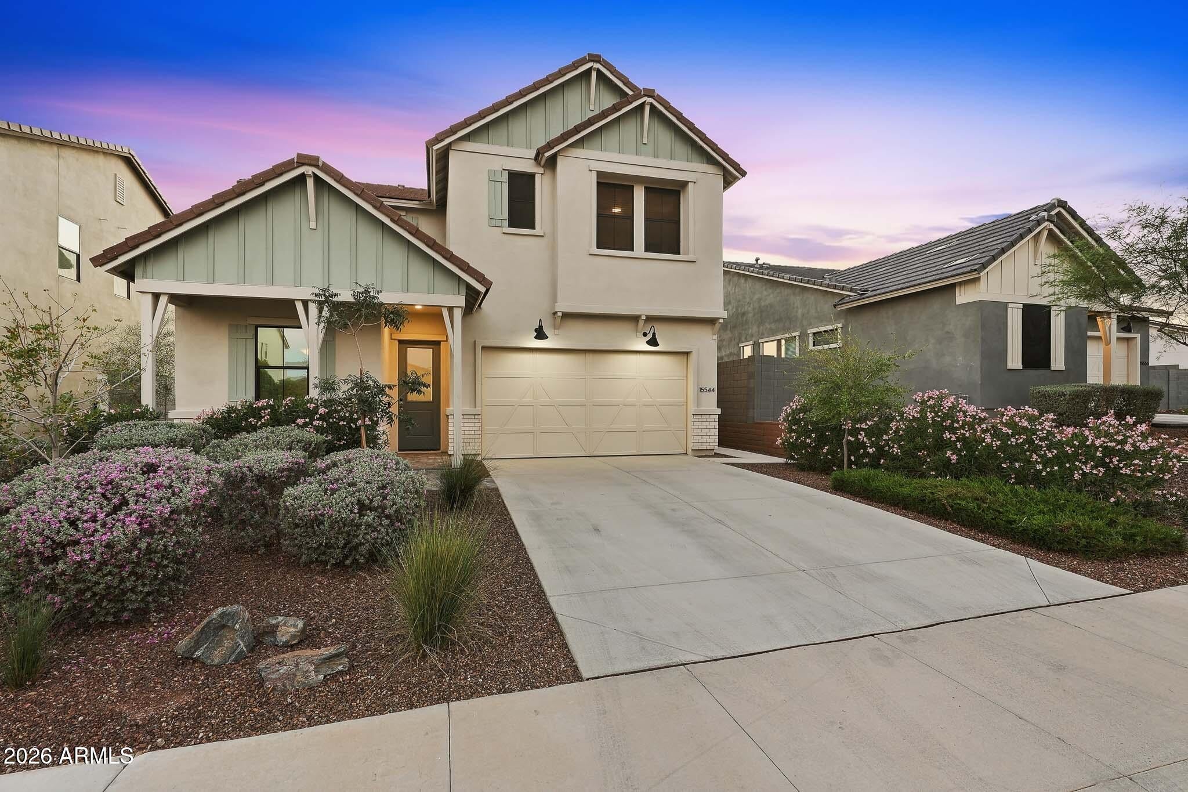
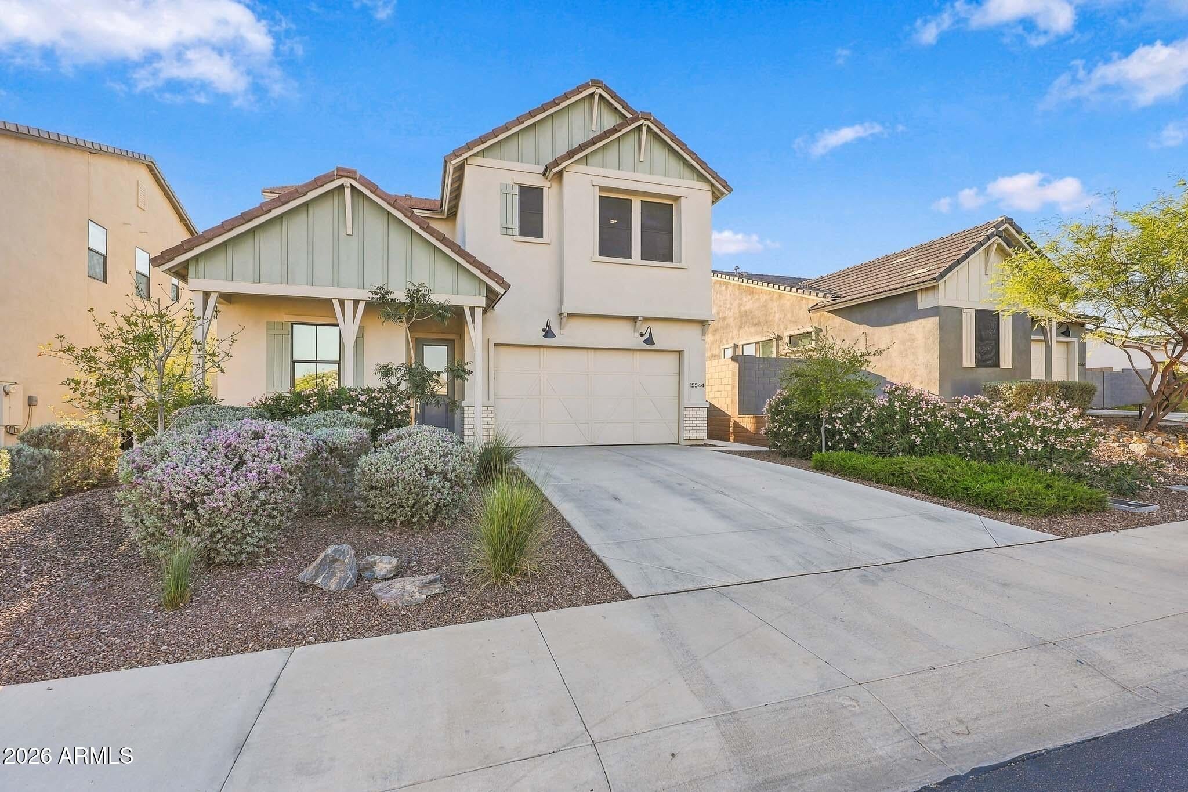
Enter an interest rate to see your estimated monthly payment.SAVE BIG BY ASSUMING THE 4.625% MORTGAGE! Only $49K down payment required to assume this loan! Welcome to this beautifully upgraded modern Farmhouse-style Toll Brothers home featuring 3 bedrooms, 2.5 bathrooms, a versatile den, and spacious loft, blending stylish design with functional living and exceptional Arizona outdoor enjoyment in sought-after Estrella Mountain Ranch. Beautiful curb appeal sets the tone with stucco and vertical siding, a charming front porch, farmhouse-inspired exterior lighting, and low-maintenance desert landscaping accented by mature greenery. Step inside to discover a bright, contemporary interior featuring beautiful wood-look tile flooring throughout the main living areas. The spacious great room creates an inviting space to relax or entertain and flows seamlessly into the modern kitchen, complete with a gas range, granite countertops, upgraded KitchenAid stainless steel appliances, and a convenient walk-in pantry. The open dining and living areas provide plenty of room for everyday living and hosting friends and family, while a 12' multi-panel pocket sliding glass door creates a seamless indoor-outdoor connection, perfect for enjoying Arizona's beautiful weather. Upstairs, a large open loft offers endless possibilities as a movie room, game area, hobby space, or comfortable second living area. The light-filled primary suite provides a peaceful retreat at the end of the day, while the ensuite bathroom showcases stylish cabinetry, dual sinks, a tiled shower, and a generous walk-in closet. Two additional bedrooms and a convenient half bath on the lower level offer flexibility for family, guests, or a home office. Step outside to your own backyard oasis designed for the ultimate Arizona lifestyle! The covered patio is perfect for outdoor dining, morning coffee, or relaxing evenings, while the sparkling pool takes center stage with a beautiful water feature and Baja shelf for cooling off on warm summer days. Gorgeous travertine pool decking provides ample space for lounge chairs and entertaining, while artificial turf and mature greenery add color and privacy. With no neighbors directly behind and the home backing to common space, you'll enjoy an added sense of openness and tranquility. Located in Estrella Mountain Ranch, this home offers an incredible lifestyle surrounded by scenic desert and mountain landscapes. Residents enjoy miles of hiking and biking trails, multiple community pools and splash pads, fitness centers, parks, playgrounds, sports courts, community events, and convenient access to The Presidio Residents Club and other outstanding amenities. Whether you're spending weekends exploring the trails, enjoying resort-style recreation, or gathering with friends and neighbors, Estrella offers an exceptional setting to enjoy the best of Arizona living.
| 12 hours ago | Listing updated with changes from the MLS® | |
| yesterday | Listing first seen on site |

All information should be verified by the recipient and none is guaranteed as accurate by ARMLS. Copyright 2026 Arizona Regional Multiple Listing Service, Inc. All rights reserved.
Last checked: 2026-10-10 11:13 PM UTC