Save
Ask
Tour
Hide
Share
$449,900
2 Days On Site

2807 W BLUE RIVER Drive
San Tan Valley, AZ 85144

For Sale|Single Family Residence|Active
3
Beds
3
Total Baths
2
Full Baths
1
Partial Bath
2020
Built
Subdivision:
FULTON HOMES PROMENADE PARCELS 2, 3 AND 5B
County:
Pinal
Call Now: (602) 844-4278
Is this the listing for you? We can help make it yours.
(602) 844-4278
2807 W BLUE RIVER Drive2807 W BLUE RIVER Drive2807 W BLUE RIVER Drive2807 W BLUE RIVER Drive
Save
Ask
Tour
Hide
Share

Mortgage Calculator

Monthly Payment (Est.)

Enter an interest rate to see your estimated monthly payment.
Calculator powered by Showcase IDX, a Constellation1 Company. Copyright ©2026 Information is deemed reliable but not guaranteed.

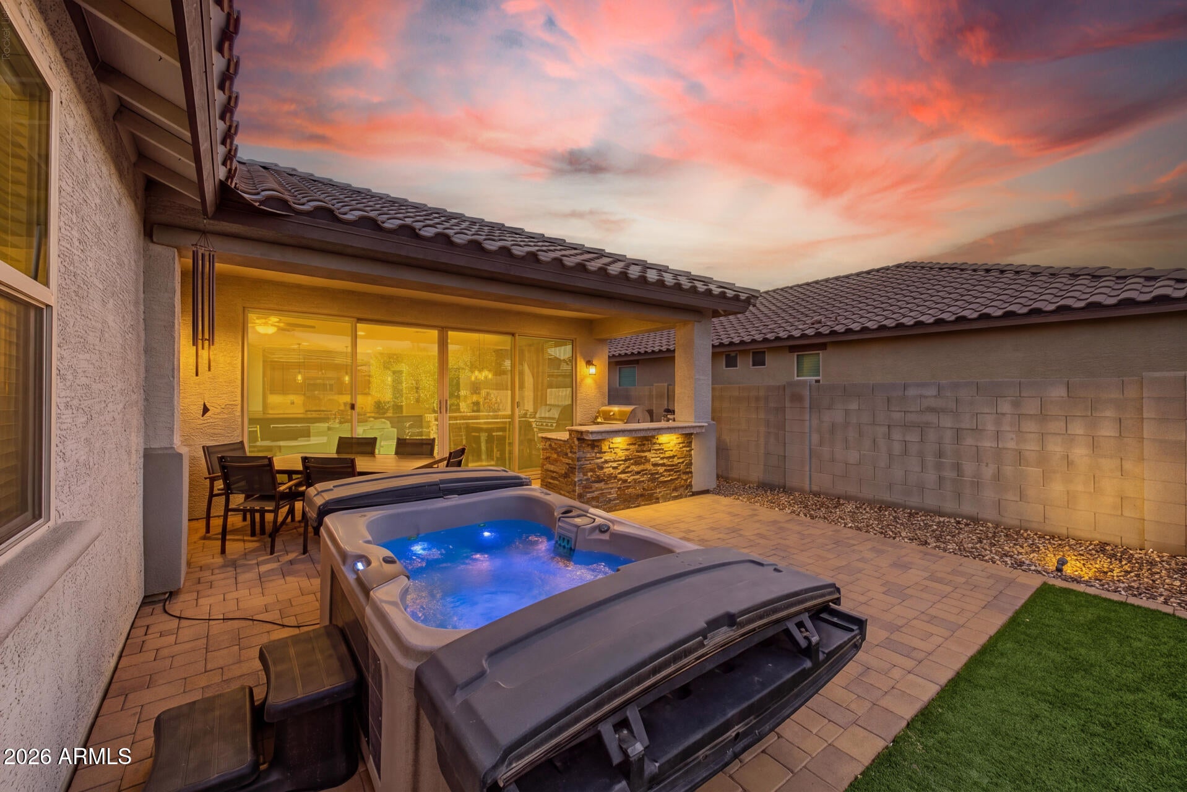
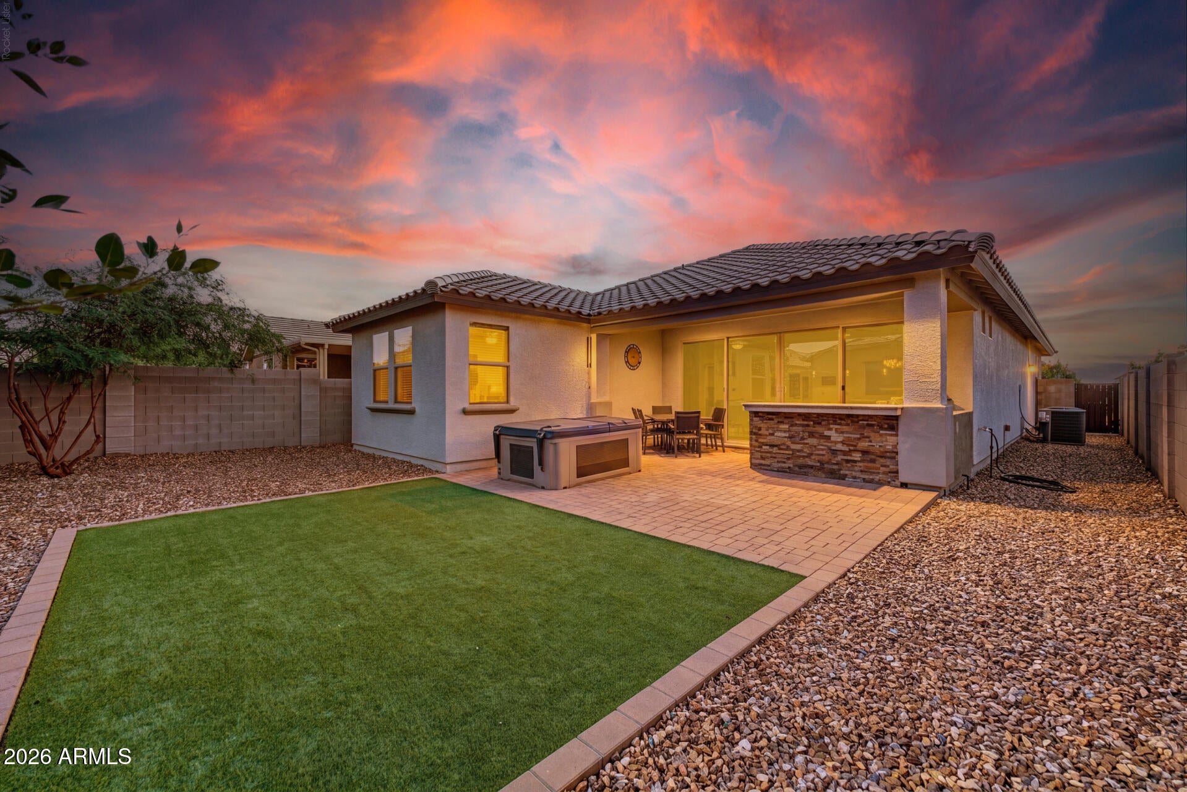
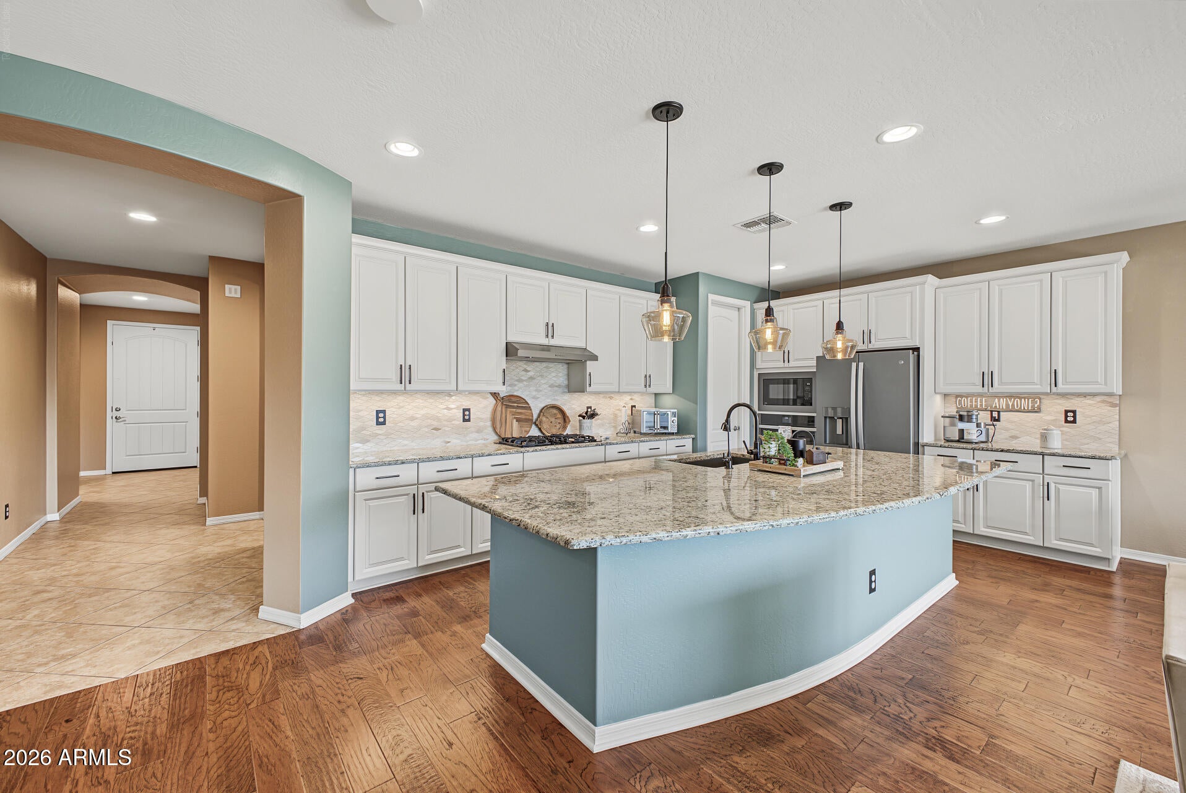
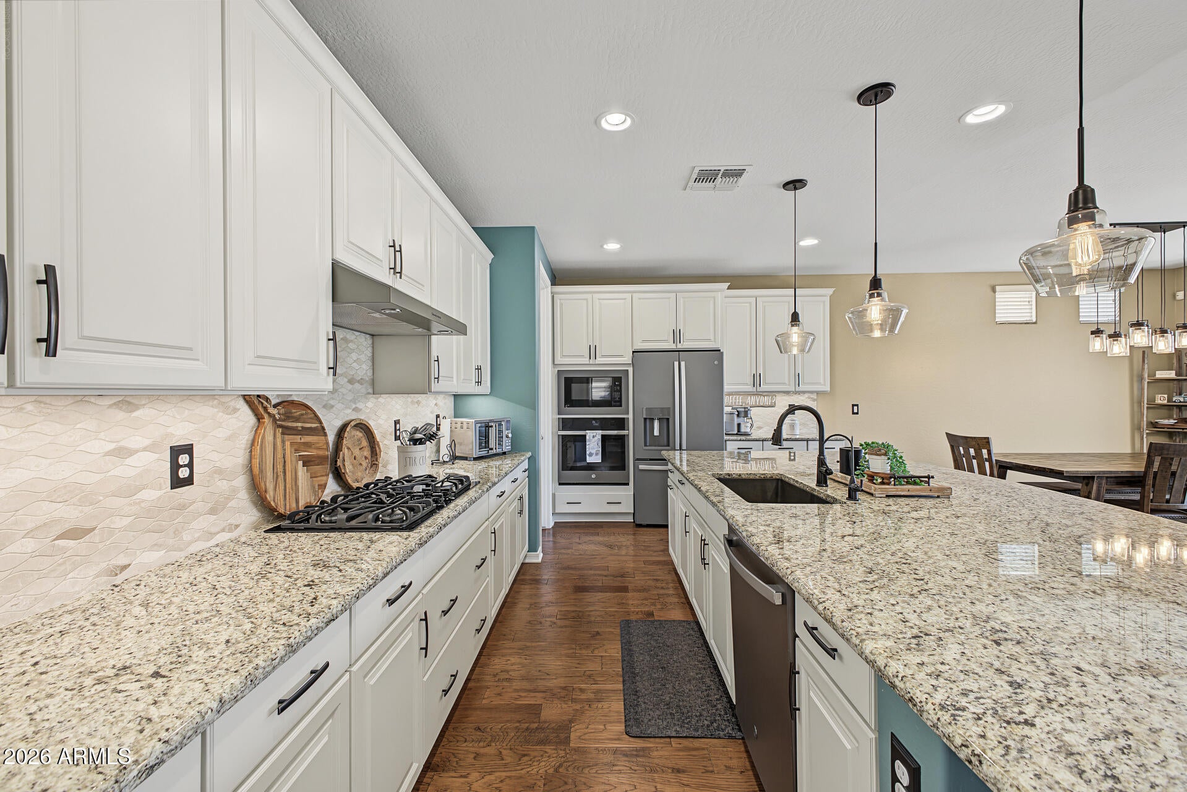
Beautifully designed 3-bedroom, 2.5-bath Fulton home in the desirable Promenade community! Popular split floor plan features a light-filled great room with gorgeous hardwood floors and a 16' four-panel atrium slider opening to the beautifully finished backyard. Upgraded gourmet kitchen features an oversized island, gas cooktop, 42'' upper cabinets, abundant storage and granite countertops. South-facing backyard is made for AZ living with a covered patio, professionally designed turf landscaping, built-in BBQ connected to natural gas, new beverage refrigerator and above-ground spa. Spacious primary suite offers a large walk-in closet & spa-style walk-in shower with glass surround. Built in 2020 and a short walk to Promenade's resort-style pool, pickleball & sport courts, & walking paths. Additional upgrades include a custom mudroom with built-in storage near the garage, laundry room cabinetry above the washer and dryer, white faux-wood blinds and upgraded farmhouse-inspired lighting throughout. The open kitchen, dining and living areas create an easy flow for everyday living and entertaining, while the four-panel atrium slider provides abundant natural light and indoor/outdoor connection. Promenade's community pool offers generous seating and loungers, with additional recreation and walking paths nearby. See upgrades list in documents.

Save
Ask
Tour
Hide
Share
Listing Snapshot
Price 
$449,900
Days On Site 
2 Days
Bedrooms 
3
Inside Area (SqFt) 
N/A
Total Baths 
3
Full Baths 
2
Partial Baths 
1
Lot Size 
0.13 Acres
Year Built 
2020
MLS® Number 
7091712
Status 
Active
Property Tax 
$1,767
HOA/Condo/Coop Fees 
$158 monthly
Sq Ft Source 
Assessor
Friends & Family
Recent Activity
5 hours agoListing updated with changes from the MLS®
2 days agoListing first seen on site
General Features
Acres 
0.13
Cross Street 
Ellsworth & Empire
Disclosures 
Seller Discl AvailAgency Discl Req
Garage 
Yes
Garage Spaces 
2
Land Lease 
No
Levels 
One
Number Of Stories 
1
Parking 
Garage Door Opener
Parking Spaces 
2
Property Sub Type 
Single Family Residence
Security 
Security System Owned
Sewer 
Public Sewer
Interior Features
Appliances 
DishwasherDisposalRefrigeratorGas CooktopMicrowaveGas OvenWasherDryerWater Softener Owned
Cooling 
Ceiling Fan(s)Central AirENERGY STAR Qualified EquipmentDuctless
Flooring 
CarpetLaminateTileWood
Heating 
Natural Gas
Interior 
Double VanityBreakfast BarPantryKitchen IslandGranite CountersHigh Speed InternetHigh Ceilings
Laundry Features 
InsideGas Dryer Hookup
Spa 
Yes
Window Features 
Screens
Save
Ask
Tour
Hide
Share
Exterior Features
Construction Details 
Stucco
Exterior 
BarbecueBuilt-in Barbecue
Fencing 
Block
Lot Features 
Desert Front
Patio And Porch 
Patio
Pool Features 
LapCabanaHeatedFenced
Roof 
Tile
Spa 
Yes
Spa Features 
PrivateAbove GroundHeated
Windows/Doors 
Screens
Community Features
Association Fee 
$158.0
Association Fee Frequency 
Monthly
Community Features 
PlaygroundSidewalks
School District 
Florence Unified School District
Township 
03S
Financing Terms Available 
CashVA LoanFHAConventional
Schools
School District
Florence Unified School District
Elementary School
Skyline Ranch Elementary School
Middle School
Walker Butte K-8
High School
San Tan Foothills High School
Listing courtesy of HomeSmart.


All information should be verified by the recipient and none is guaranteed as accurate by ARMLS. Copyright 2026 Arizona Regional Multiple Listing Service, Inc. All rights reserved.
Last checked: 2026-10-12 04:59 AM UTC

Neighborhood & Commute
Source: Walkscore
Disclosure: Community information and market data powered by Constellation Data Labs. Information is deemed reliable but not guaranteed.
Save
Ask
Tour
Hide
Share