Save
Ask
Tour
Hide
Share
$335,000
1 Day On Site

40106 N CALABRIA Street
San Tan Valley, AZ 85140

For Sale|Single Family Residence|Active
3
Beds
3
Total Baths
2
Full Baths
1
Partial Bath
2002
Built
Subdivision:
CAMBRIA PARCEL 3
County:
Pinal
Call Now: (602) 844-4278
Is this the listing for you? We can help make it yours.
(602) 844-4278
40106 N CALABRIA Street40106 N CALABRIA Street40106 N CALABRIA Street40106 N CALABRIA Street
Save
Ask
Tour
Hide
Share

Mortgage Calculator

Monthly Payment (Est.)

Enter an interest rate to see your estimated monthly payment.
Calculator powered by Showcase IDX, a Constellation1 Company. Copyright ©2026 Information is deemed reliable but not guaranteed.

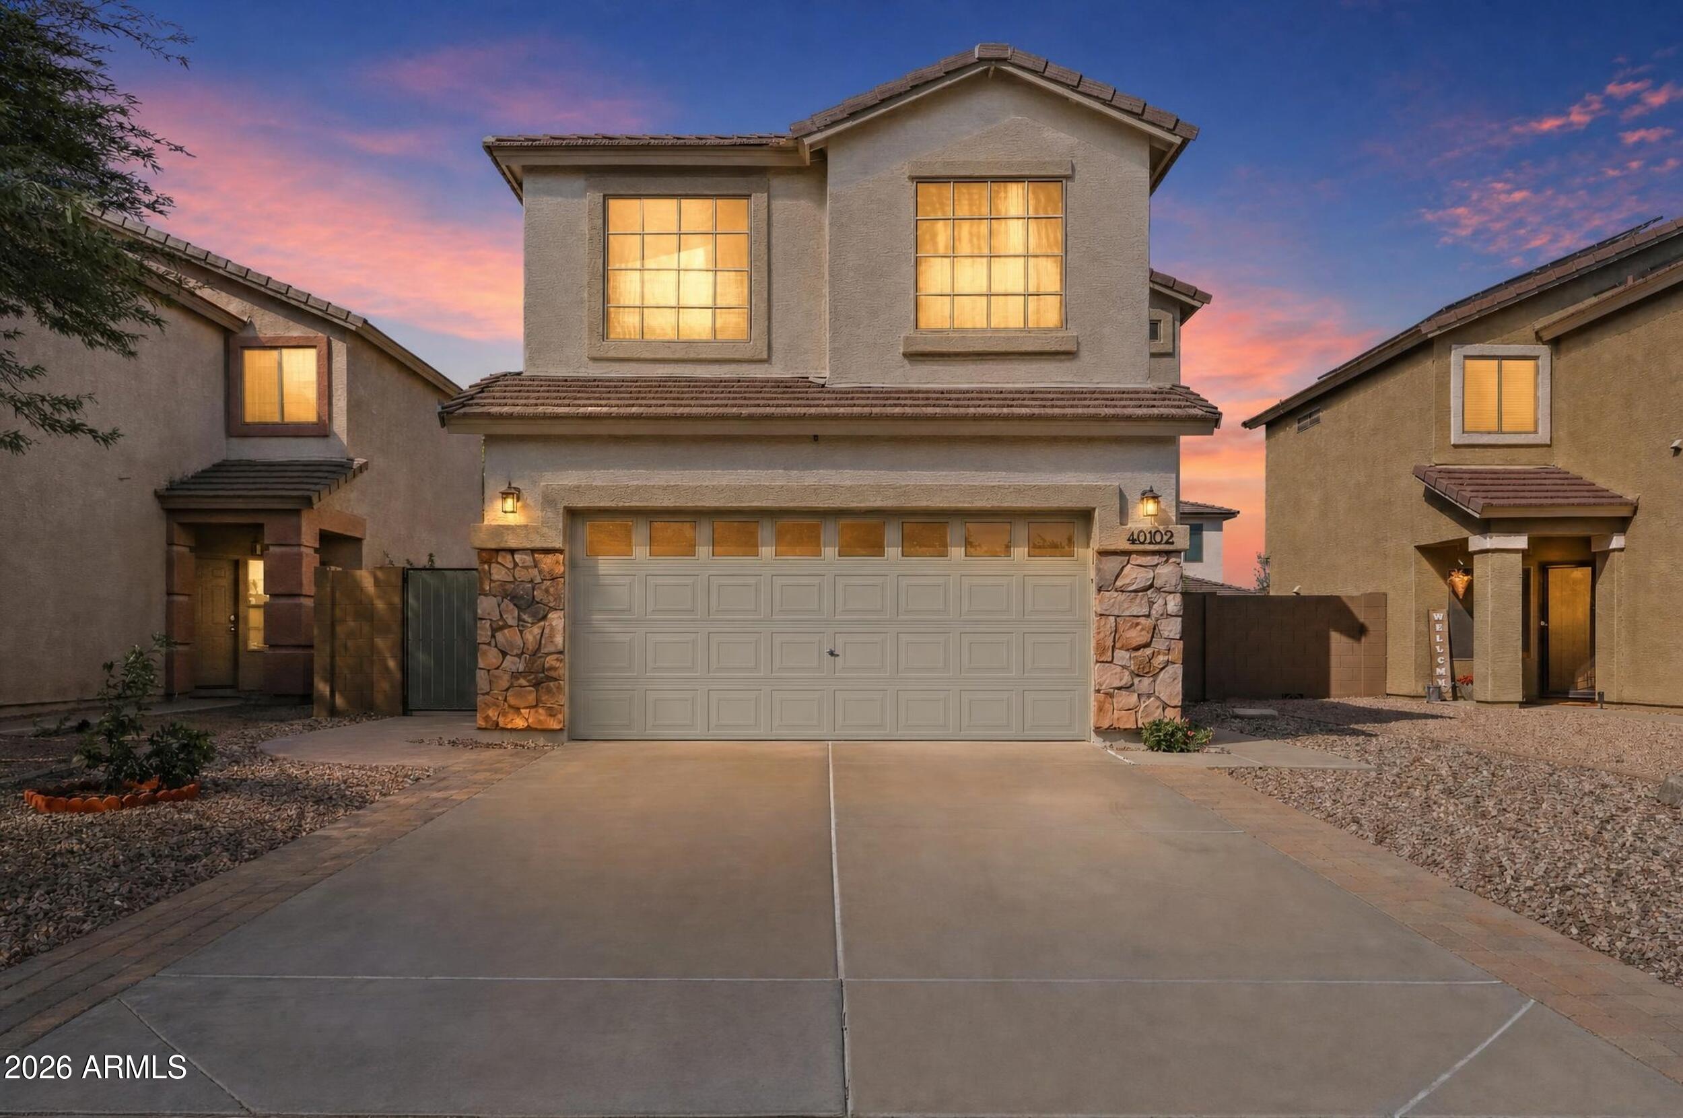
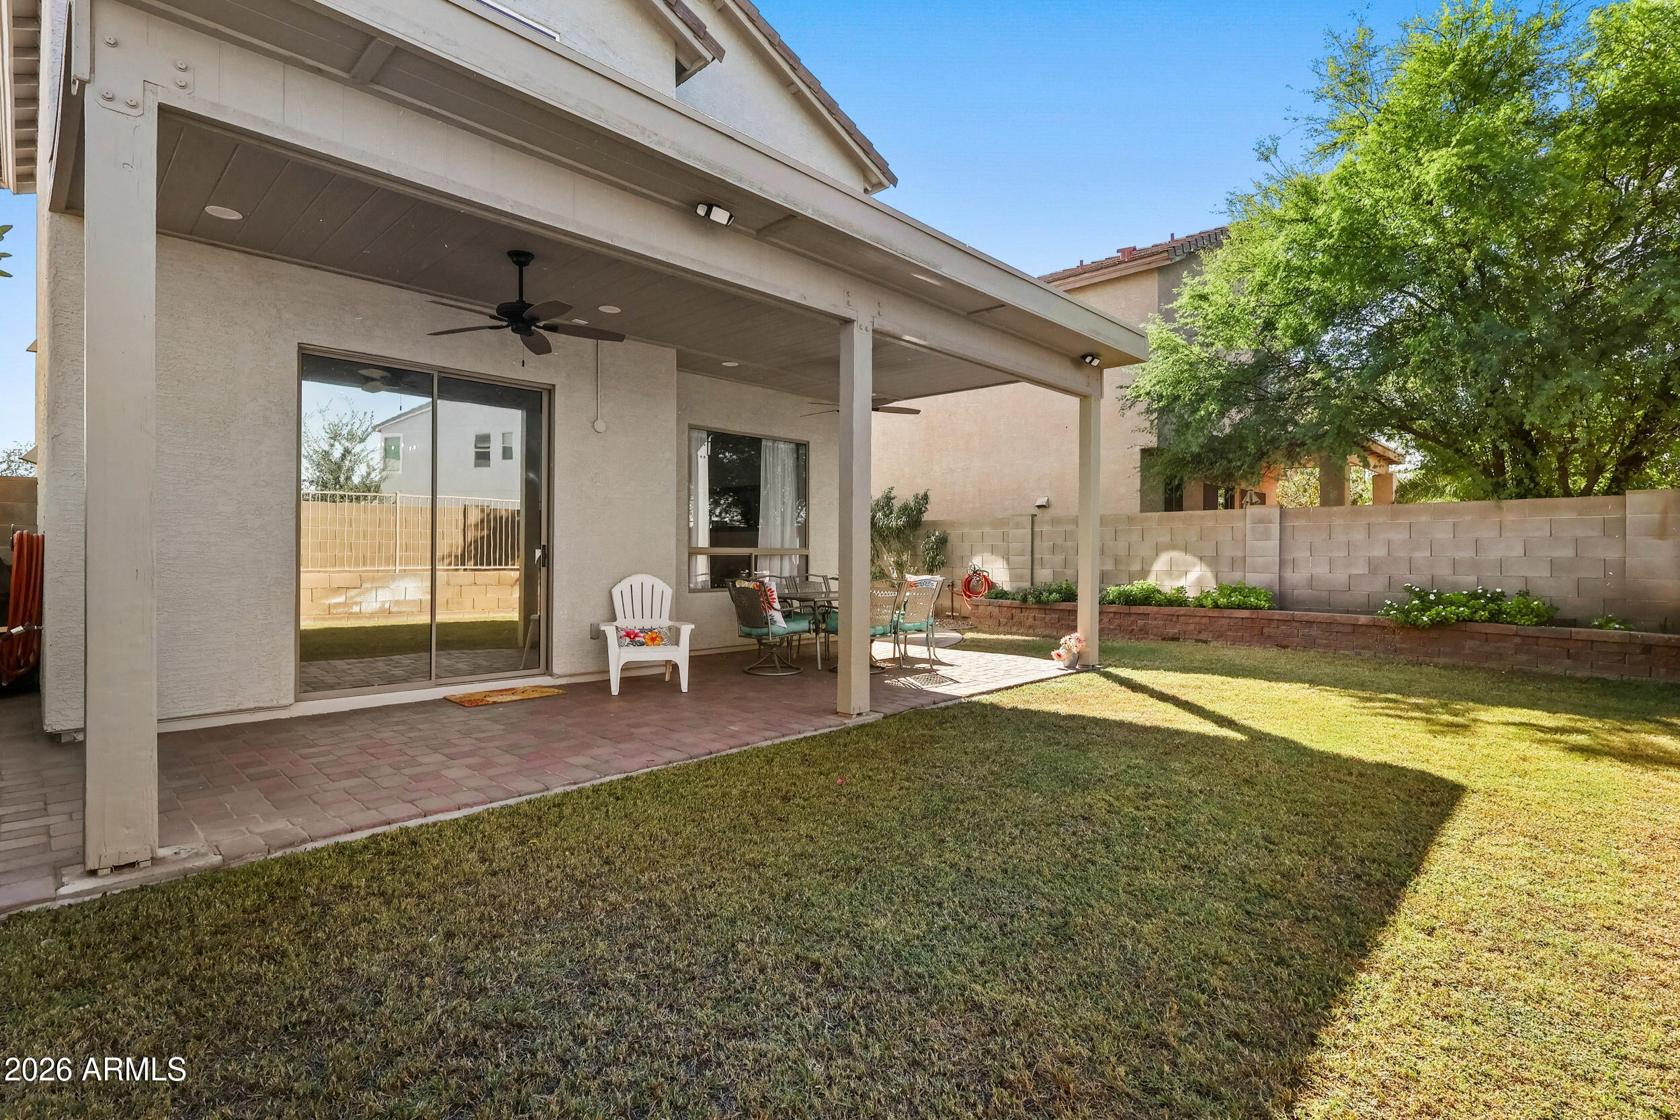
Welcome to North Calabria Street! This light & bright two-story home offers vaulted ceilings, an open feel & a convenient location near shopping, dining & great schools. The charming kitchen features quartz countertops, painted cabinetry, stainless steel appliances & surprisingly generous storage. Updated lighting adds a fresh touch, while the Arcadia door opens to an extended covered patio overlooking the beautiful, peaceful backyard with lush grass--perfect for relaxing or entertaining! Upstairs, the spacious primary suite features vaulted ceilings, a walk-in closet & an en-suite bath w/dual sinks & private toilet room.Two additional nicely sized bedrooms provide flexibility for family, guests or home office. Enjoy the the convenient indoor laundry closet, 2-car garage & new A/C in 2020! A wonderful place to create home with a great blend of comfort, style & convenience!

Save
Ask
Tour
Hide
Share
Listing Snapshot
Price 
$335,000
Days On Site 
1 Day
Bedrooms 
3
Inside Area (SqFt) 
N/A
Total Baths 
3
Full Baths 
2
Partial Baths 
1
Lot Size 
0.08 Acres
Year Built 
2002
MLS® Number 
7091708
Status 
Active
Property Tax 
$1,049
HOA/Condo/Coop Fees 
$57.5 monthly
Sq Ft Source 
Assessor
Friends & Family
Recent Activity
12 hours agoListing updated with changes from the MLS®
yesterdayListing first seen on site
General Features
Acres 
0.08
Cross Street 
Ironwood/Gantzel Rd & E Ocotillo Rd
Disclosures 
Seller Discl AvailAgency Discl Req
Foundation 
Slab
Garage 
Yes
Garage Spaces 
2
Land Lease 
No
Levels 
Two
Number Of Stories 
2
Parking 
Garage Door OpenerDirect Access
Property Sub Type 
Single Family Residence
Sewer 
Public Sewer
Utilities 
Sewer Connected
Water Source 
Public
Interior Features
Appliances 
DishwasherDisposalRefrigeratorMicrowaveElectric OvenElectric RangeWasherDryerWater Softener Owned
Cooling 
Ceiling Fan(s)Central Air
Flooring 
CarpetVinylTile
Heating 
Electric
Interior 
Double VanityEat-in KitchenPantryKitchen IslandHigh Speed InternetVaulted Ceiling(s)
Laundry Features 
Washer HookupInside
Window Features 
Tinted WindowsDouble Pane Windows
Save
Ask
Tour
Hide
Share
Exterior Features
Construction Details 
Stucco
Fencing 
Wrought IronBlockBack Yard
Lot Features 
Desert FrontSprinklers In FrontSprinklers In Rear
Patio And Porch 
Patio
Roof 
Tile
Spa Features 
None
Windows/Doors 
Tinted WindowsDouble Pane Windows
Community Features
Association Fee 
$57.5
Association Fee Frequency 
Monthly
Community Features 
PlaygroundSidewalks
School District 
J O Combs Unified School District
Township 
02S
Financing Terms Available 
CashVA LoanFHAConventional1031 Exchange
Schools
School District
J O Combs Unified School District
Elementary School
Jack Harmon Elementary School
Middle School
J. O. Combs Middle School
High School
Combs High School
Listing courtesy of Ravenswood Realty.


All information should be verified by the recipient and none is guaranteed as accurate by ARMLS. Copyright 2026 Arizona Regional Multiple Listing Service, Inc. All rights reserved.
Last checked: 2026-10-10 11:13 PM UTC

Neighborhood & Commute
Source: Walkscore
Disclosure: Community information and market data powered by Constellation Data Labs. Information is deemed reliable but not guaranteed.
Save
Ask
Tour
Hide
Share