Save
Ask
Tour
Hide
Share
$1,200,000
1 Day On Site

12916 W Denton Avenue
Litchfield Park, AZ 85340

For Sale|Single Family Residence|Active
4
Beds
6
Total Baths
5
Full Baths
1
Partial Bath
2001
Built
Subdivision:
Litchfield Vista Views
County:
Maricopa
Call Now: (602) 844-4278
Is this the listing for you? We can help make it yours.
(602) 844-4278
12916 W Denton Avenue12916 W Denton Avenue12916 W Denton Avenue12916 W Denton Avenue
Save
Ask
Tour
Hide
Share

Mortgage Calculator

Monthly Payment (Est.)

Enter an interest rate to see your estimated monthly payment.
Calculator powered by Showcase IDX, a Constellation1 Company. Copyright ©2026 Information is deemed reliable but not guaranteed.

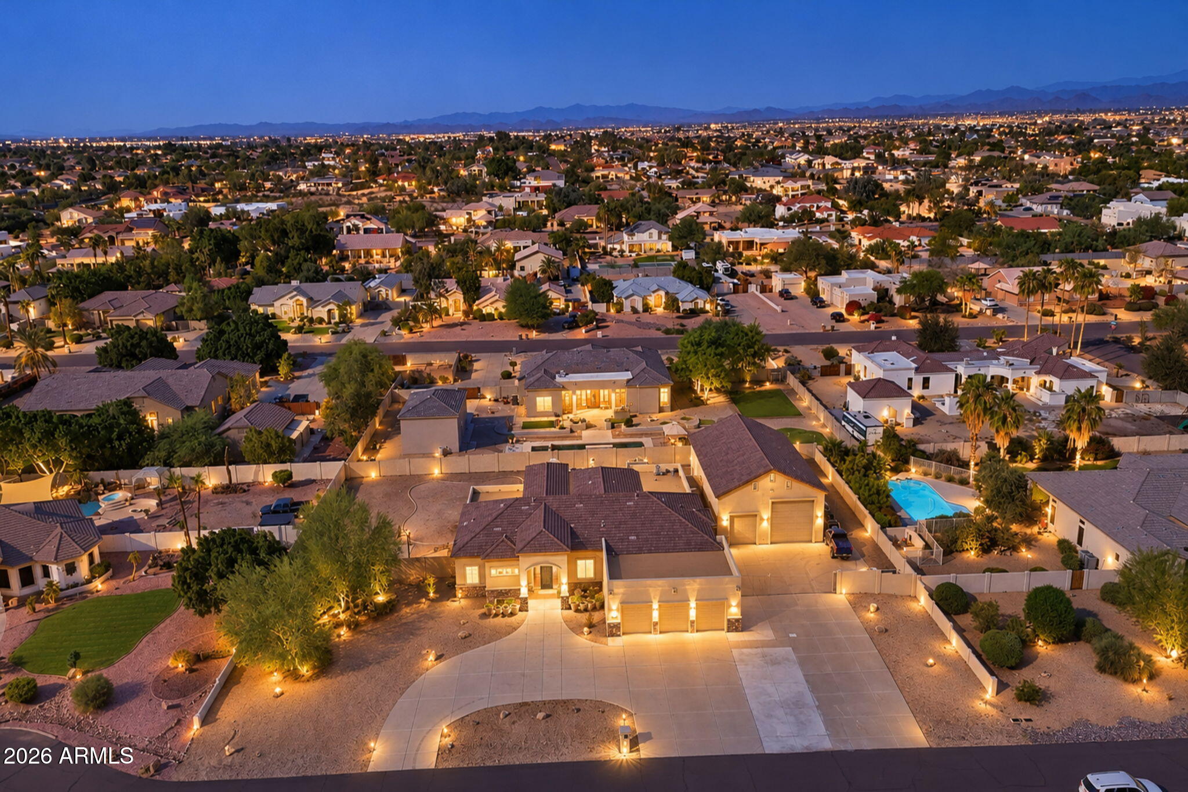
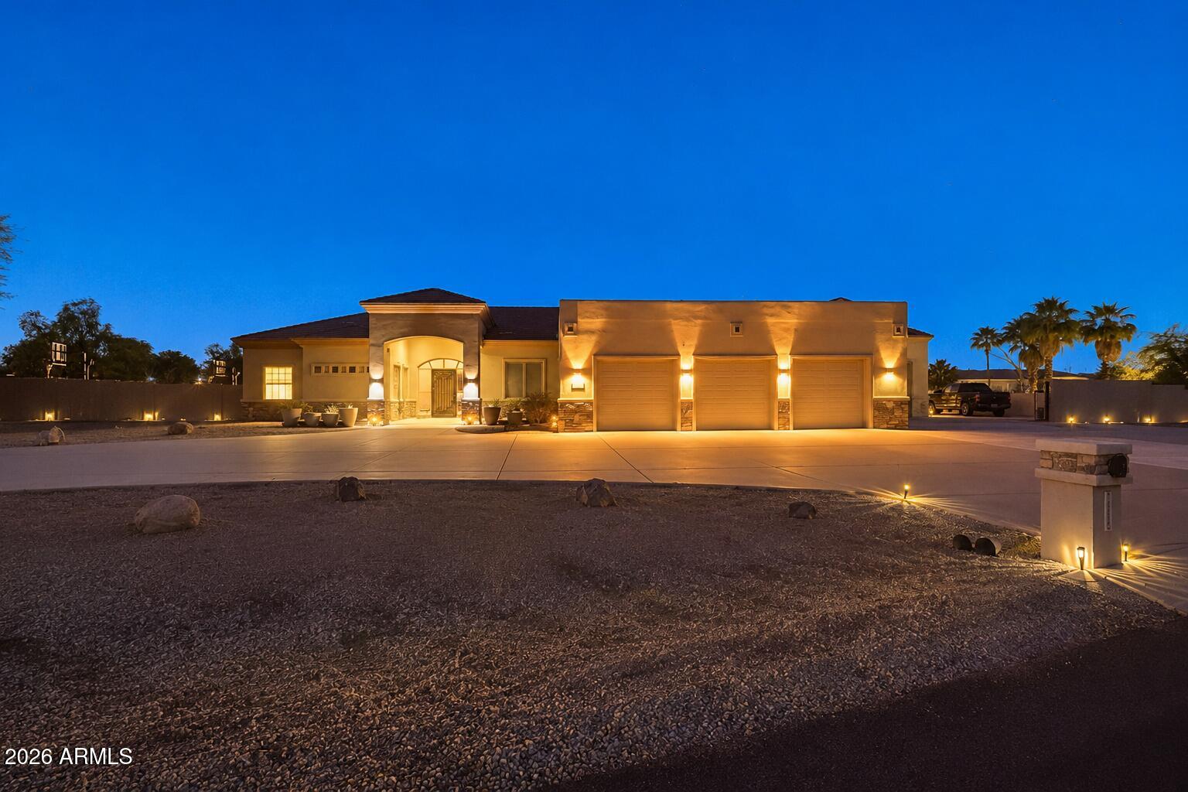
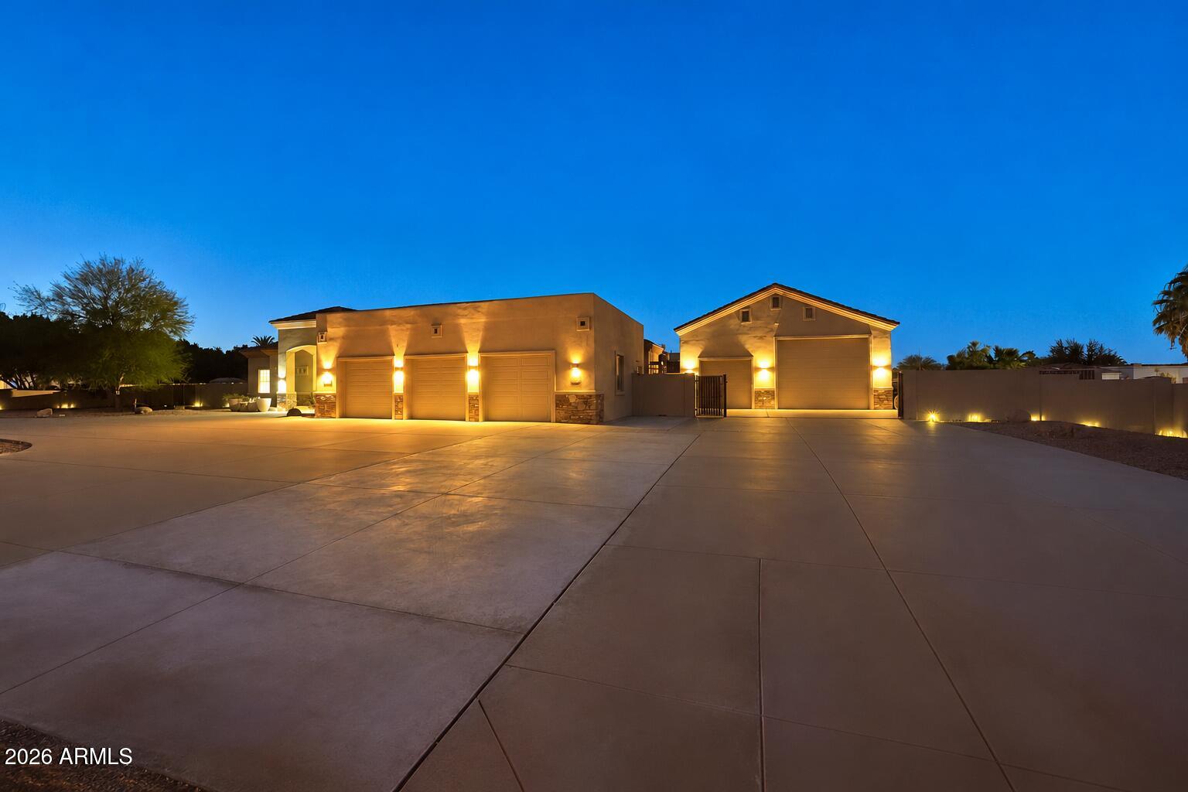
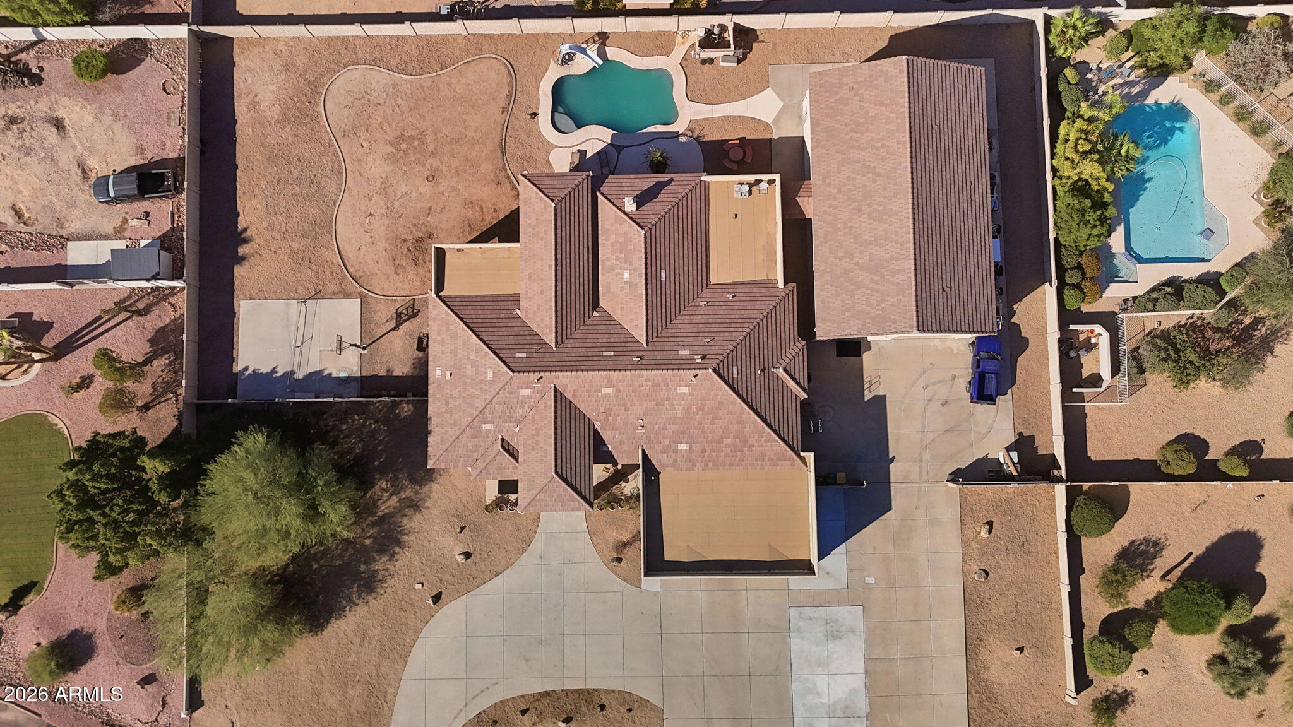
Offered to the public for the very first time, this rare Litchfield Park Estate delivers an extraordinary combination of luxury living, unmatched vehicle capacity, and Arizona outdoor entertainment on an expansive nearly acre private lot. At the heart of the compound is an impressive 40' x 60' (approx. 2,400 sq ft) detached RV garage featuring a 14' x 40' mezzanine for extensive storage, an existing full bathroom and a partially finished bedroom/man-cave and its own dedicated septic tank--creating ideal potential for a private collector's showroom, workshop, or future casita/guest house conversion. Combined with the main home's garage space and expansive paved driveways, the property accommodates up to 13 garage spaces and approximately 50 slab spaces--roughly 63 dedicated parking sp ts. It is a dream setup for serious car collections, Class A motorhomes, boats, and all your recreational toys. The expansive main residence spans over 4,100 square feet, offering generous entertaining spaces, an expansive primary retreat, and seamless indoor-outdoor living. Outdoors, the sprawling backyard is built for year-round fun, featuring a pool with water slide, a built-in gas BBQ kitchen, a full misting system, and a basketball court that can easily convert to pickleball. Notable mechanical upgrades include two new 5-ton HVAC units (installed 2024), a 60-gallon gas water heater serving the main house, and a dedicated 20-gallon electric water heater serving the garage. Located just minutes from The Wigwam's iconic resort amenities and 54 holes of championship golf, with effortless access to top West Valley dining, shopping, and the Loop 303/I-10 corridors. An irreplaceable collector's compound that must be seen in person.

Save
Ask
Tour
Hide
Share
Listing Snapshot
Price 
$1,200,000
Days On Site 
1 Day
Bedrooms 
4
Inside Area (SqFt) 
N/A
Total Baths 
6
Full Baths 
5
Partial Baths 
1
Lot Size 
0.83 Acres
Year Built 
2001
MLS® Number 
7091704
Status 
Active
Property Tax 
$5,049
HOA/Condo/Coop Fees 
$17 monthly
Sq Ft Source 
Appraiser
Friends & Family
Recent Activity
13 hours agoListing updated with changes from the MLS®
yesterdayListing first seen on site
General Features
Acres 
0.83
Attached Garage 
Yes
Cross Street 
N Dysart Rd & Bethany Home Rd
Disclosures 
Seller Discl AvailAgency Discl ReqVicinity of an Airport
Garage 
Yes
Garage Spaces 
13
Land Lease 
No
Levels 
One
Number Of Stories 
1
Parking 
RV Access/ParkingRV GatedGarage Door OpenerCircular DrivewayRV GarageDetachedGarage Faces Side
Parking Spaces 
50
Property Sub Type 
Single Family Residence
Sewer 
Septic Tank
Style 
Territorial/Santa FeSpanish
Water Source 
Public
Interior Features
Appliances 
DishwasherRefrigeratorMicrowaveBuilt-In Electric OvenGas RangeWasherDryerWater Softener Owned
Cooling 
Ceiling Fan(s)Central Air
Fireplace 
Yes
Fireplace Features 
Gas
Fireplaces 
1
Flooring 
CarpetTile
Heating 
Forced Air
Interior 
Double VanityEat-in KitchenBreakfast BarPantryGranite CountersHigh Speed Internet
Laundry Features 
Inside
Window Features 
ScreensDouble Pane Windows
Save
Ask
Tour
Hide
Share
Exterior Features
Construction Details 
Stucco
Exterior 
BarbecueStoragePrivate YardMisting SystemBuilt-in BarbecueRV Hookup
Fencing 
Block
Lot Features 
Cul-De-SacDesert FrontDesert Back
Other Structures 
Guest HouseWorkshop
Pool Features 
Outdoor Pool
Private Pool 
Yes
Roof 
TileFoam
Spa Features 
None
View 
CityCity LightsMountain(s)DesertPanoramic
Waterview 
CityCity LightsMountain(s)DesertPanoramic
Windows/Doors 
ScreensDouble Pane Windows
Community Features
Association Fee 
$17.0
Association Fee Frequency 
Monthly
School District 
Agua Fria Union High School District
Financing Terms Available 
CashVA LoanFHAConventionalOwner May Carry1031 Exchange
Roads 
AsphaltConcretePaved
Schools
School District
Agua Fria Union High School District
Elementary School
Litchfield Elementary School
Middle School
L. Thomas Heck Middle School
High School
Millennium High School
Listing courtesy of West USA Realty.


All information should be verified by the recipient and none is guaranteed as accurate by ARMLS. Copyright 2026 Arizona Regional Multiple Listing Service, Inc. All rights reserved.
Last checked: 2026-10-11 12:18 AM UTC

Neighborhood & Commute
Source: Walkscore
Disclosure: Community information and market data powered by Constellation Data Labs. Information is deemed reliable but not guaranteed.
Save
Ask
Tour
Hide
Share