Save
Ask
Tour
Hide
Share
$349,900
1 Day On Site

13204 W MARBLE Drive
Sun City West, AZ 85375

For Sale|Single Family Residence|Active
3
Beds
2
Total Baths
2
Full Baths
1979
Built
Subdivision:
SUN CITY WEST UNIT 3
County:
Maricopa
Call Now: (602) 844-4278
Is this the listing for you? We can help make it yours.
(602) 844-4278
13204 W MARBLE Drive13204 W MARBLE Drive13204 W MARBLE Drive13204 W MARBLE Drive
Save
Ask
Tour
Hide
Share

Mortgage Calculator

Monthly Payment (Est.)

Enter an interest rate to see your estimated monthly payment.
Calculator powered by Showcase IDX, a Constellation1 Company. Copyright ©2026 Information is deemed reliable but not guaranteed.

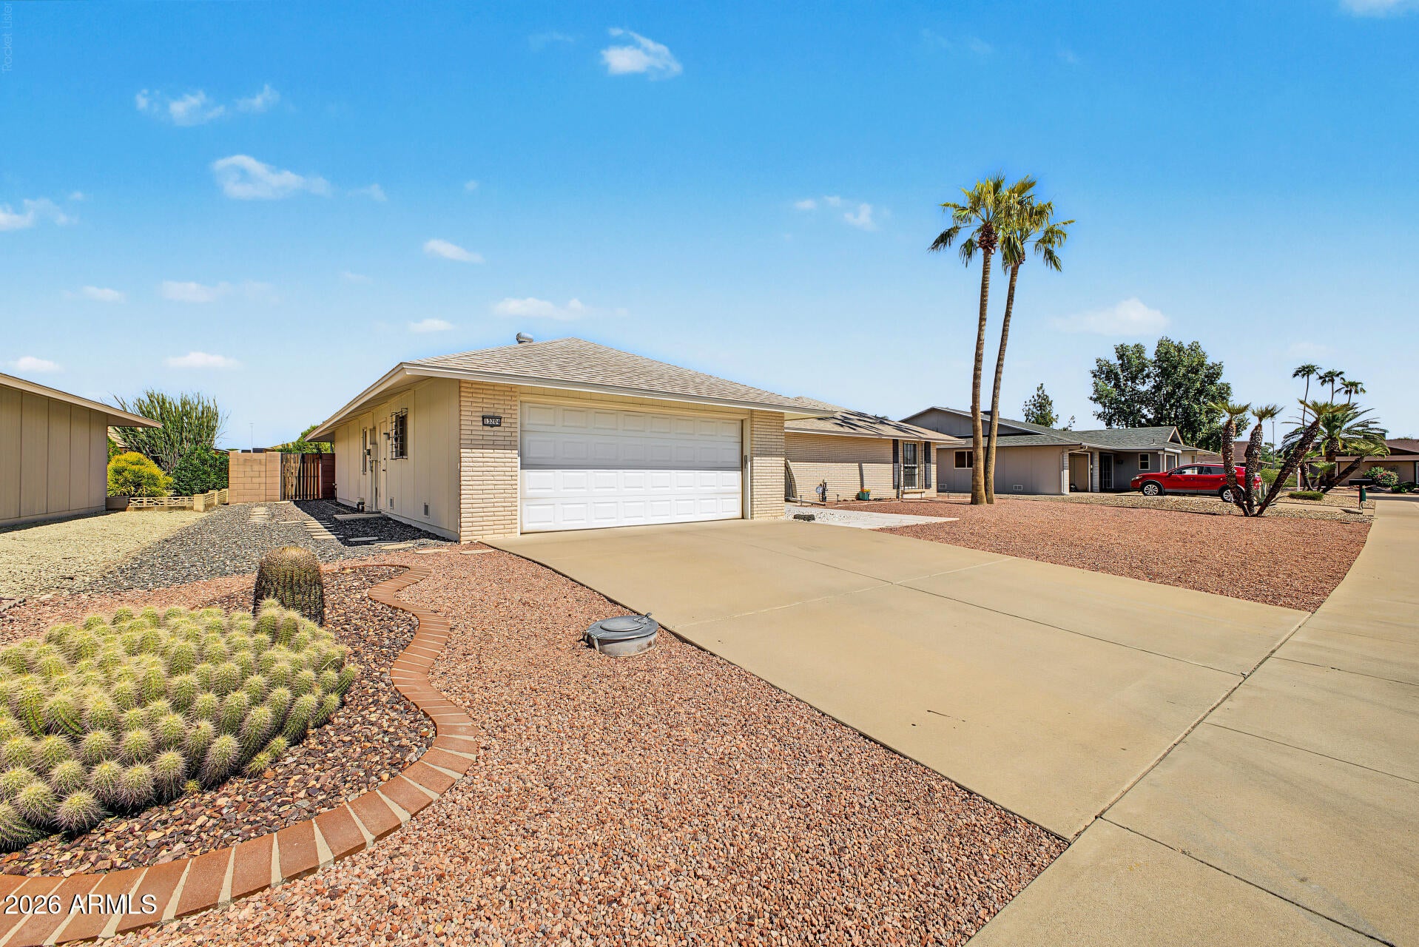
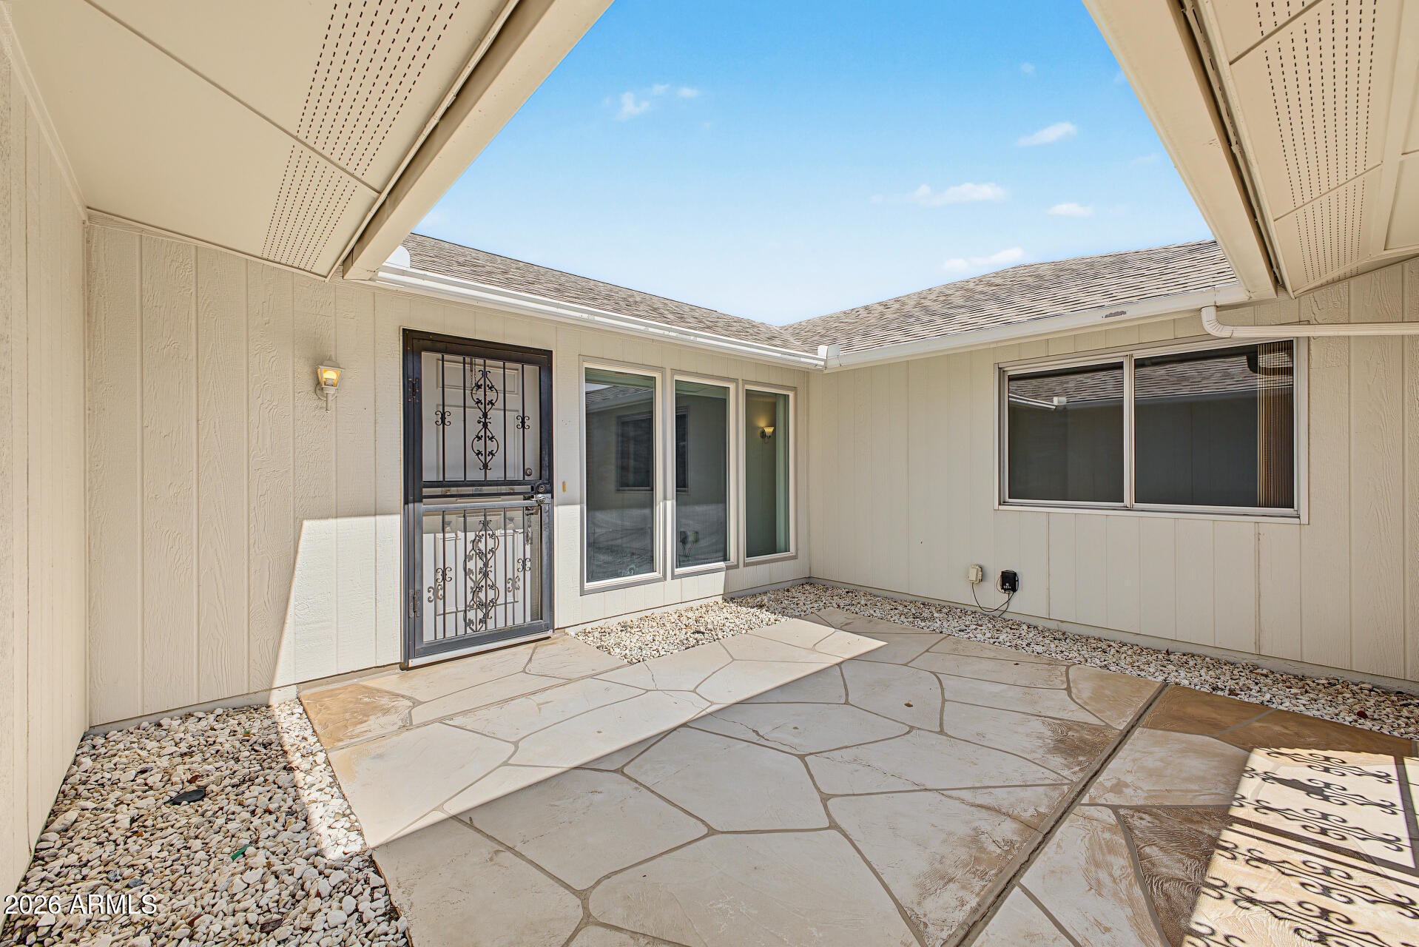
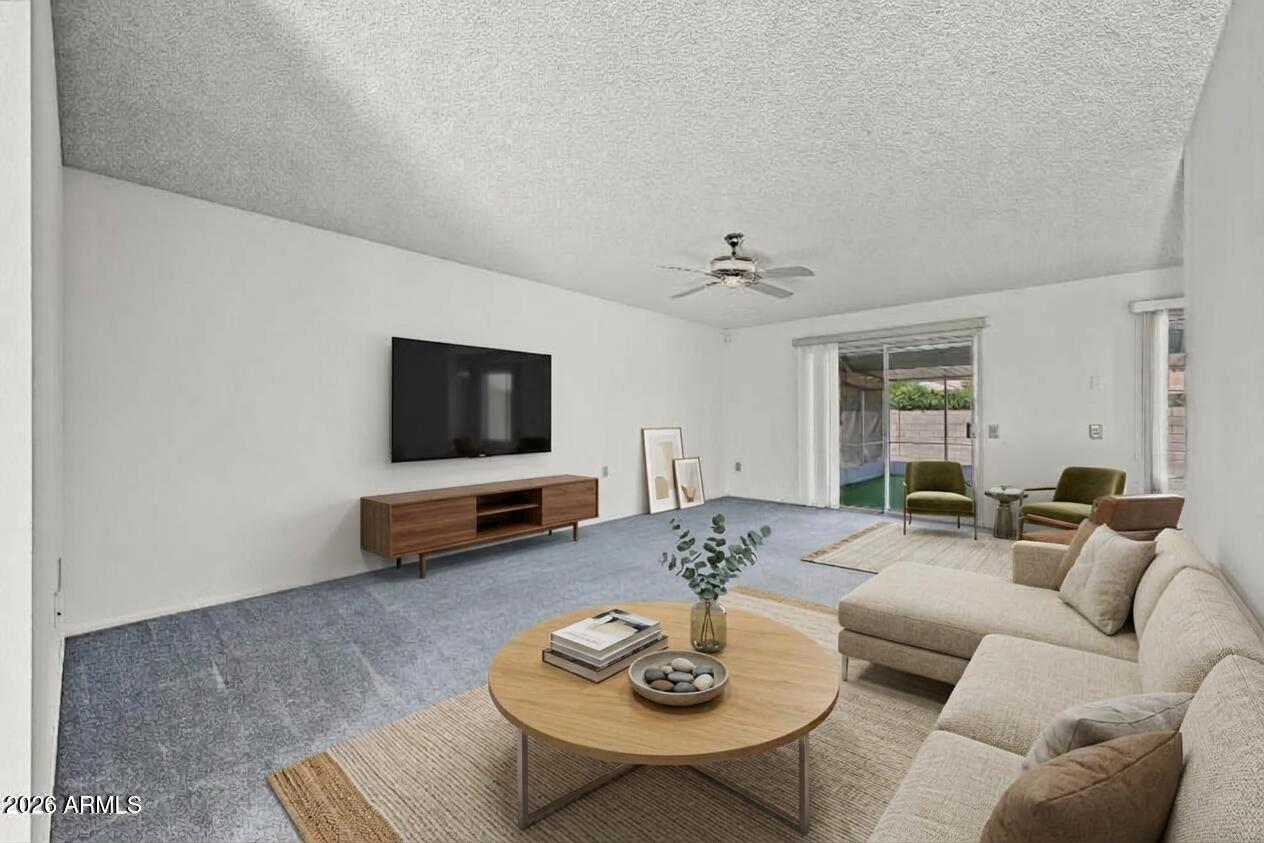
The search is finally over! This lovely 3-bedroom, 2-bath home features a 2-car garage, charming brick accents, a low-maintenance desert landscape, and an inviting courtyard. Inside, you'll find a serene living room with a soothing palette, blinds, and soft carpeting underfoot. You'll also find a dedicated family room for cozy evenings with loved ones. The eat-in kitchen comes with durable tile counters with a matching backsplash, crisp white cabinetry, and essential built-in appliances. The tranquil primary bedroom includes a make-up vanity, a private bathroom, and a practical walk-in closet. Enjoy quiet afternoons in the sizeable screened patio, perfect for dining al fresco or refreshing drinks. Don't miss out on this fantastic opportunity!

Save
Ask
Tour
Hide
Share
Listing Snapshot
Price 
$349,900
Days On Site 
1 Day
Bedrooms 
3
Inside Area (SqFt) 
N/A
Total Baths 
2
Full Baths 
2
Partial Baths 
N/A
Lot Size 
0.24 Acres
Year Built 
1979
MLS® Number 
7091544
Status 
Active
Property Tax 
$1,703
HOA/Condo/Coop Fees 
N/A
Sq Ft Source 
Assessor
Friends & Family
Recent Activity
4 hours agoListing updated with changes from the MLS®
yesterdayListing first seen on site
General Features
Acres 
0.24
Attached Garage 
Yes
Cross Street 
RH JOHNSON & CAMINO DEL SOL
Disclosures 
Seller Discl AvailAgency Discl Req
Foundation 
Slab
Garage 
Yes
Garage Spaces 
2
Land Lease 
No
Levels 
One
Number Of Stories 
1
Parking 
Garage Door OpenerDirect Access
Property Sub Type 
Single Family Residence
Sewer 
Public Sewer
Style 
Ranch
Interior Features
Appliances 
DishwasherDisposalRefrigeratorElectric CooktopWasherDryer
Cooling 
Ceiling Fan(s)Heat Pump
Flooring 
CarpetTile
Heating 
Natural Gas
Interior 
Eat-in KitchenLaminate CountersHigh Speed Internet
Laundry Features 
In Garage
Window Features 
Screens
Bedroom 
Dimensions - 17.3 x 13.5Level - Main
Bedroom 2 
Dimensions - 11.0 x 13.0Level - Main
Bedroom 3 
Dimensions - 13.0 x 11.0Level - Main
Family Room 
Dimensions - 14.0 x 21.0Level - Main
Garage 
Dimensions - 20.7 x 21.0Level - Main
Living Room 
Dimensions - 22.1 x 14.0Level - Main
Save
Ask
Tour
Hide
Share
Exterior Features
Construction Details 
Brick VeneerVertical Siding
Fencing 
BlockNone
Lot Features 
Desert FrontSprinklers In Front
Patio And Porch 
ScreenedPatio
Pool Features 
IndoorLapCabanaHeated
Roof 
Composition
Spa Features 
None
Windows/Doors 
Screens
Community Features
Community Features 
GolfTennis Court(s)RacquetballPlaygroundClubhouseFitness CenterSidewalks
School District 
Adult
Township 
4N
Financing Terms Available 
CashVA LoanConventional
Roads 
Asphalt
Schools
School District
Adult
Elementary School
Adult
Middle School
Adult
High School
Adult
Listing courtesy of HomeSmart.


All information should be verified by the recipient and none is guaranteed as accurate by ARMLS. Copyright 2026 Arizona Regional Multiple Listing Service, Inc. All rights reserved.
Last checked: 2026-10-10 09:41 PM UTC

Neighborhood & Commute
Source: Walkscore
Disclosure: Community information and market data powered by Constellation Data Labs. Information is deemed reliable but not guaranteed.
Save
Ask
Tour
Hide
Share