
13261 W MULBERRY DriveLitchfield Park, AZ 85340
Mortgage Calculator
Monthly Payment (Est.)
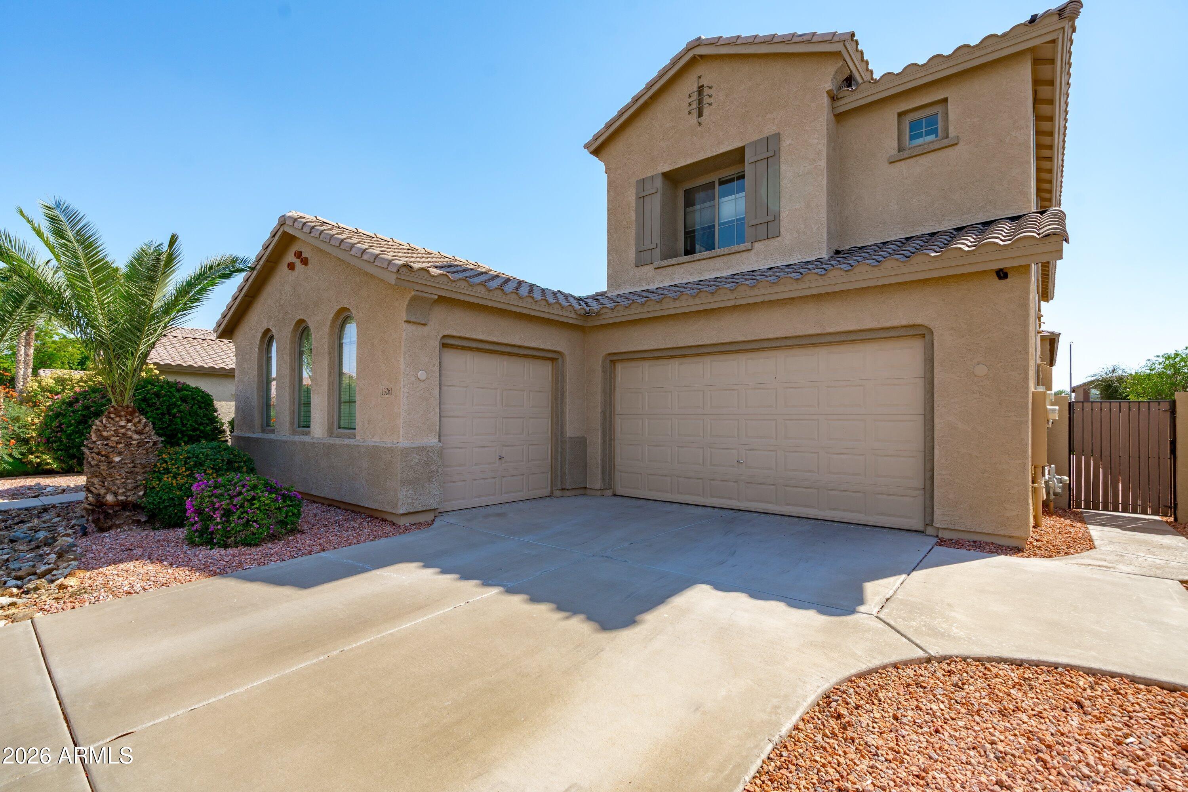
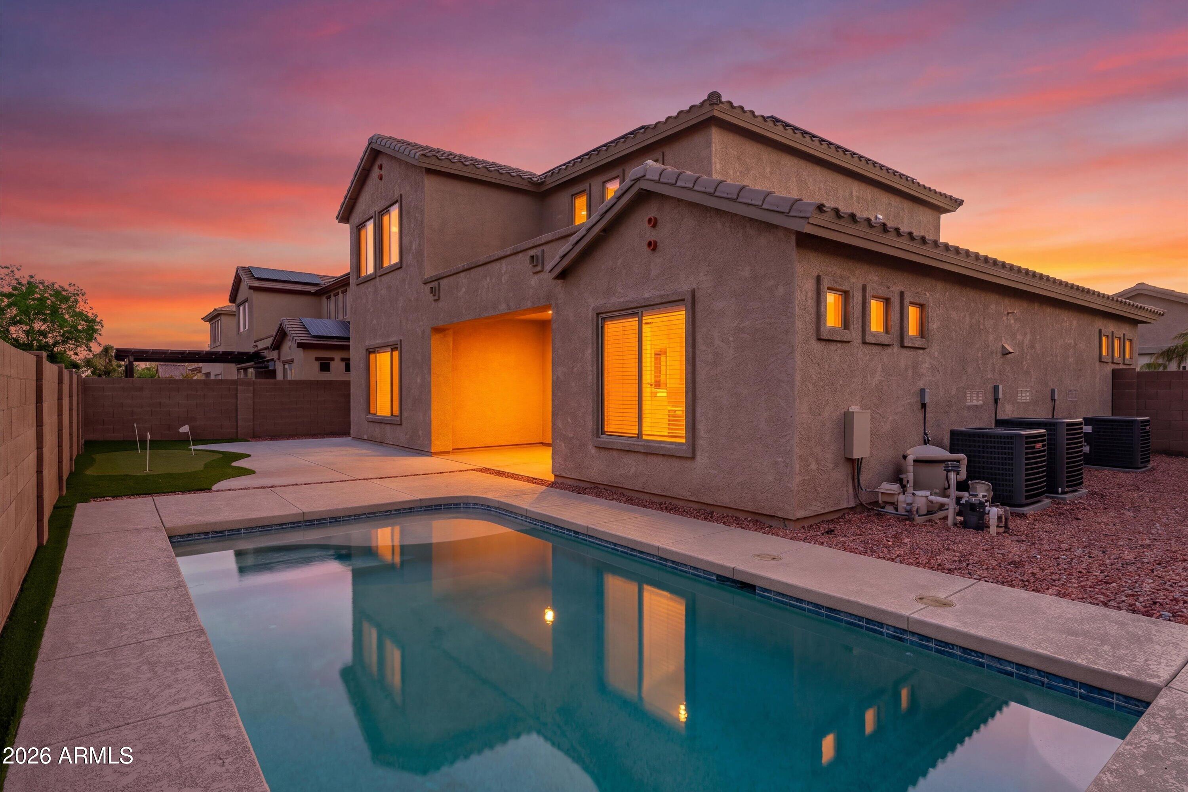
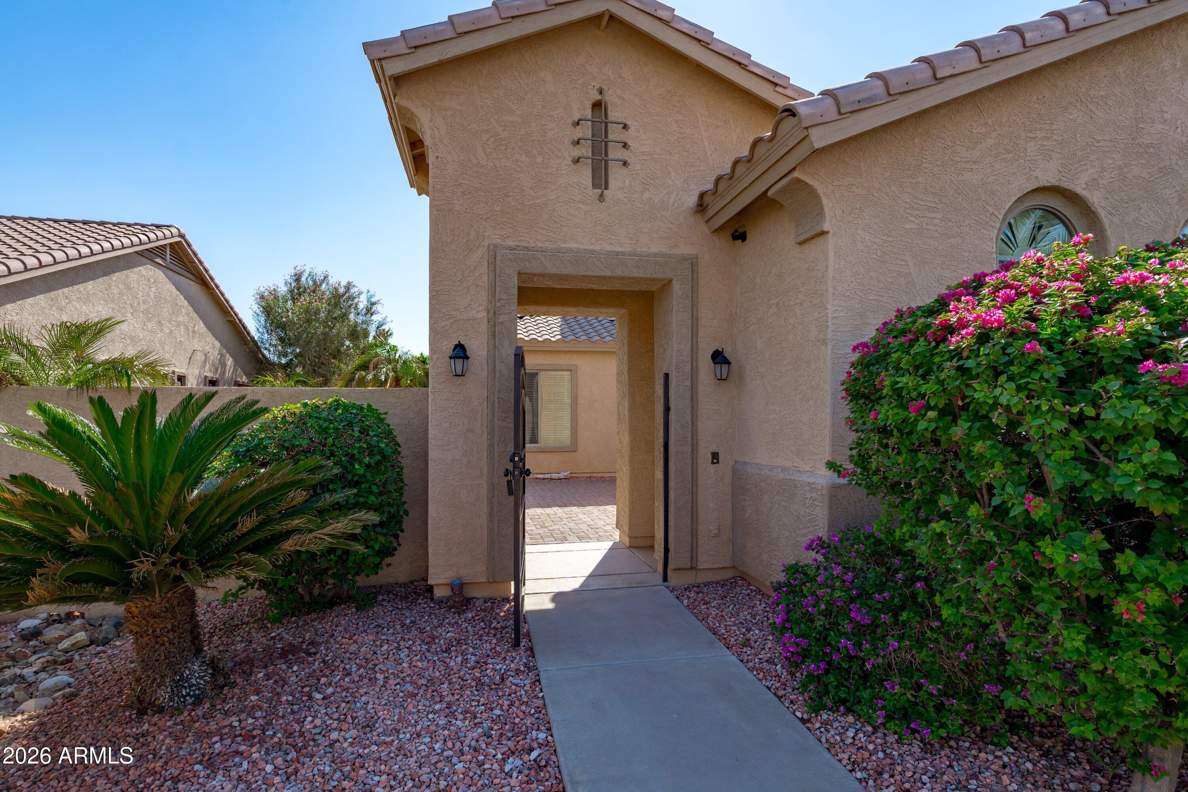
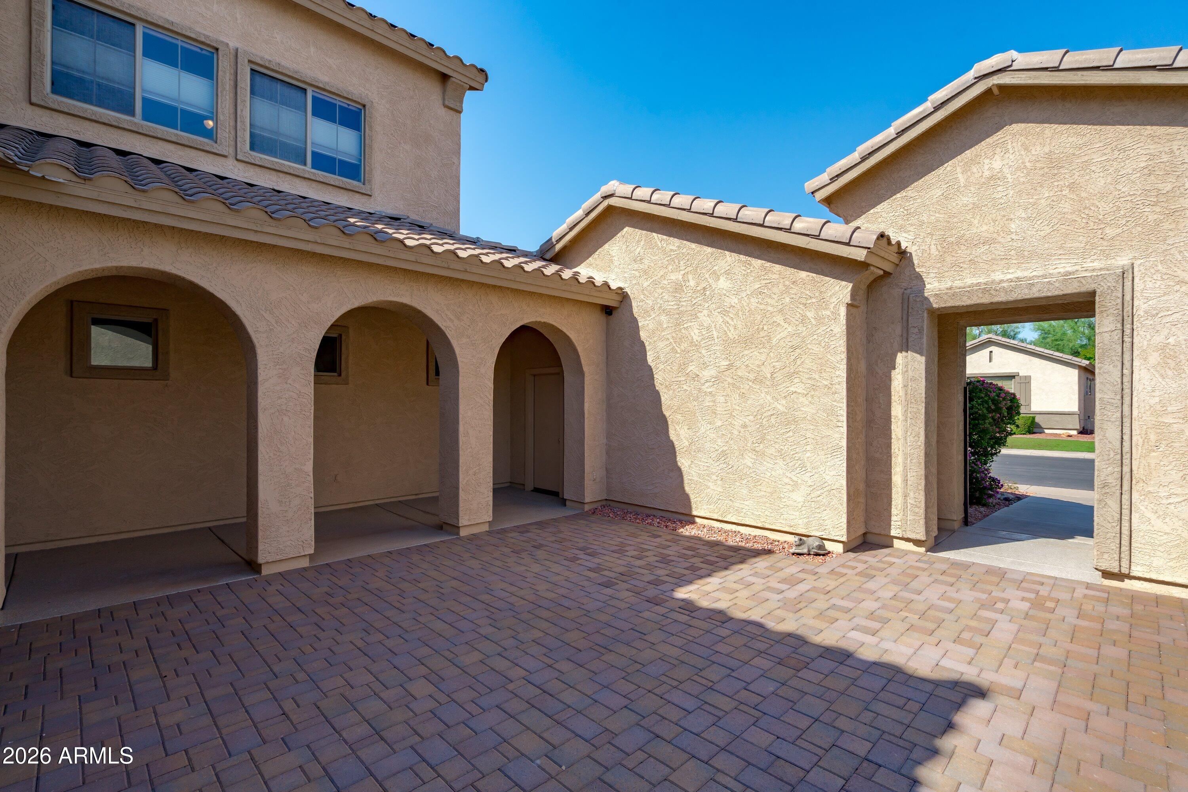
Enter an interest rate to see your estimated monthly payment.Spacious home that has it all with numerous recent upgrades and improvements including 3 brand new AC units installed in 2024. Relax in the front, private, enclosed courtyard or maybe choose the backyard, which features a pool, covered patio, and putting green. Inside, enjoy the wide open living room with its towering ceiling or the updated kitchen with transformed cabinets and fresh, sleek quartz countertops. The master suite is downstairs and features a huge walk-in closet, an oversized bath, and a separate shower. Walk upstairs and you enter a giant loft area with two bedrooms on one side, both with walk-in closets. On the other side of the loft is a third generously sized bedroom that overlooks the backyard. This home has it all and is centrally located to the 101, 303, and I-10. Save on your energy bills with completely owned solar that is on the grid. Many improvement were made in the past few years since this home was last purchased in October 2022, including three AC Units replaced in 2024 with new units. In the main two car garage a new opener was installed along with new a spring and rollers. Both the two and one car garage had epoxy flooring installed. The courtyard was upgraded with pavers and in the portico area the sidewalk was resurfaced. The backyard patio and adjacent concrete was also resurfaced. Landscape rock was refreshed & replenished recently and the entire front, courtyard, and backyard is meticulously maintained. All kitchen cabinets and drawers were replaced and/or refaced. The kitchen countertop was replaced with a stunning white quartz. The upstairs bathroom sink & bath/shower have been fully reglazed. New toilets were installed in the upstairs bath and downstairs master bath. All new kitchen appliances were installed, along with matching ceiling fans in every bedroom, the loft and the additional downstairs room which was used as an office, but in he past others have used it as a formal dining area. Except for the three high shutters every window had new window coverings installed, either blinds or room darkening shades. HVAC has been serviced twice a year with a comprehensive tune-up and the water heater annually with a full flush. The pool is professionally maintained weekly along with the landscaping on a bi-weekly basis.
| 16 hours ago | Listing updated with changes from the MLS® | |
| yesterday | Listing first seen on site |

All information should be verified by the recipient and none is guaranteed as accurate by ARMLS. Copyright 2026 Arizona Regional Multiple Listing Service, Inc. All rights reserved.
Last checked: 2026-10-10 09:41 PM UTC