
Save
Ask
Tour
Hide
$975,000
1 Day On Site
8921 N 172nd DriveWaddell, AZ 85355
For Sale|Single Family Residence|Active
4
Beds
3
Total Baths
3
Full Baths
2004
Built
Subdivision:
ROMOLA OF ARIZONA GRAPE FRUIT UNIT NO. 38 RESUBDIV
County:
Maricopa
Call Now: (602) 844-4278
Is this the listing for you? We can help make it yours.
(602) 844-4278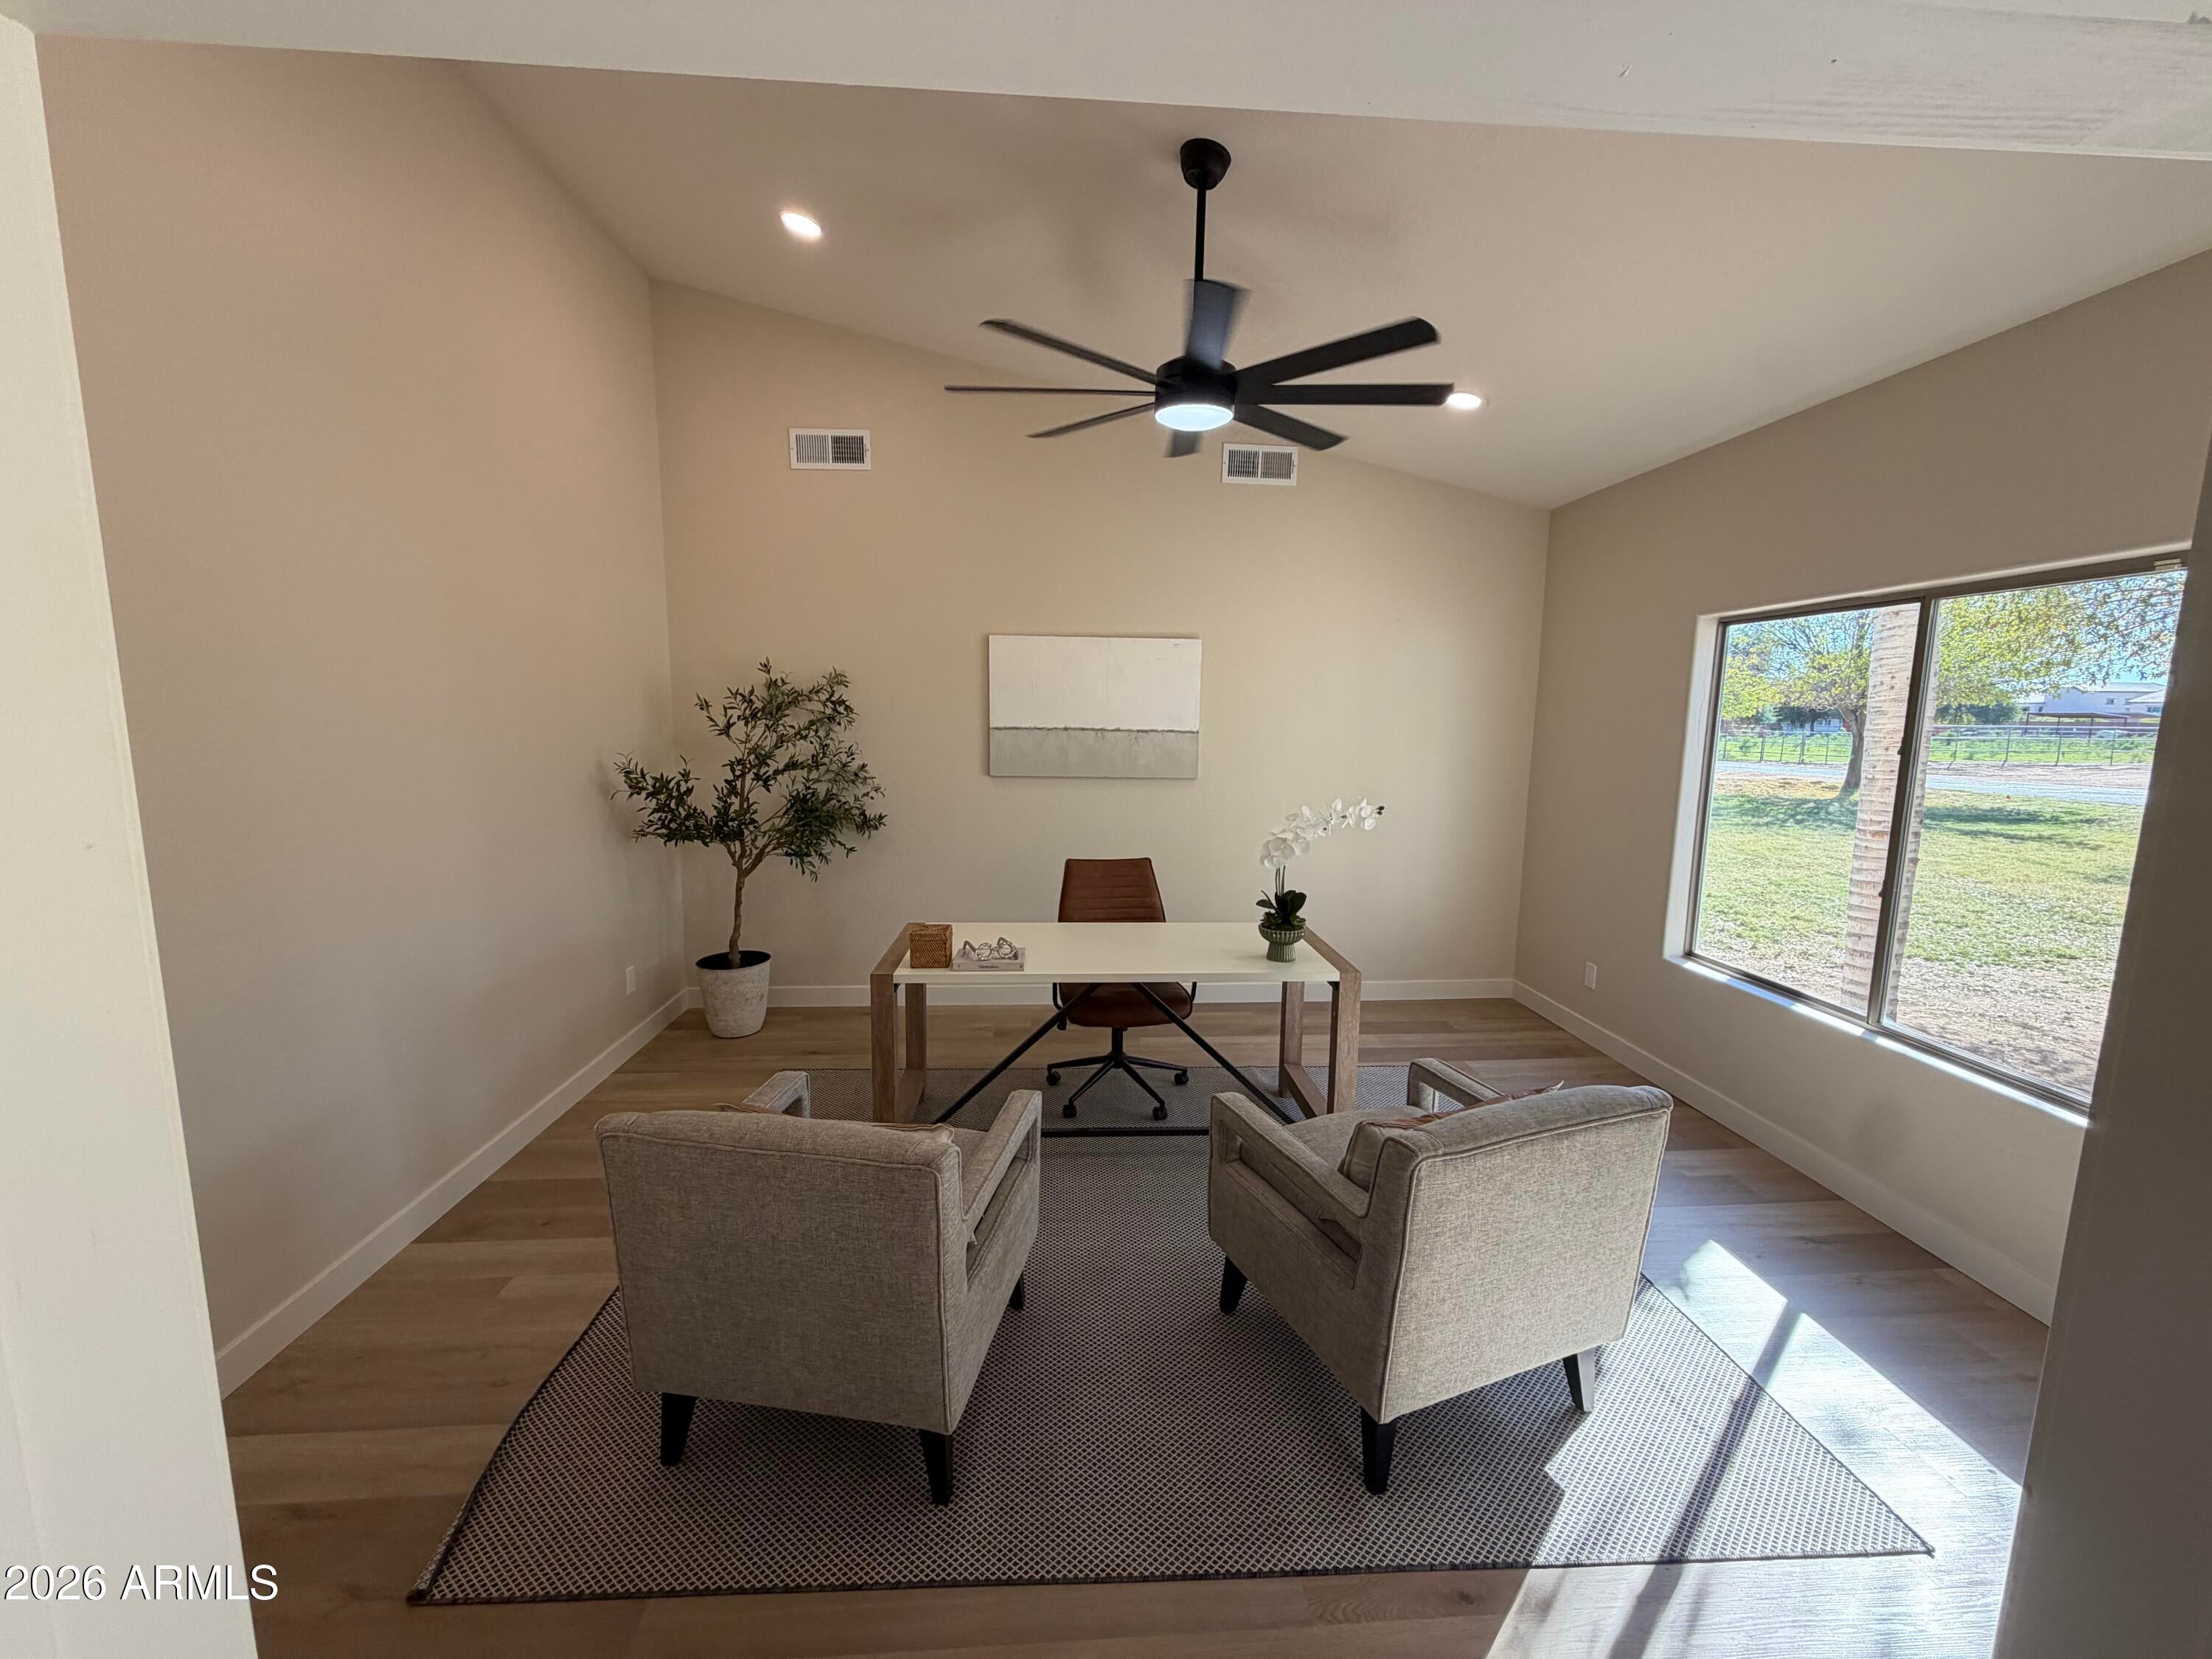
Save
Ask
Tour
Hide
Mortgage Calculator
Monthly Payment (Est.)
Enter an interest rate to see your estimated monthly payment.Calculator powered by Showcase IDX, a Constellation1 Company. Copyright ©2026 Information is deemed reliable but not guaranteed.
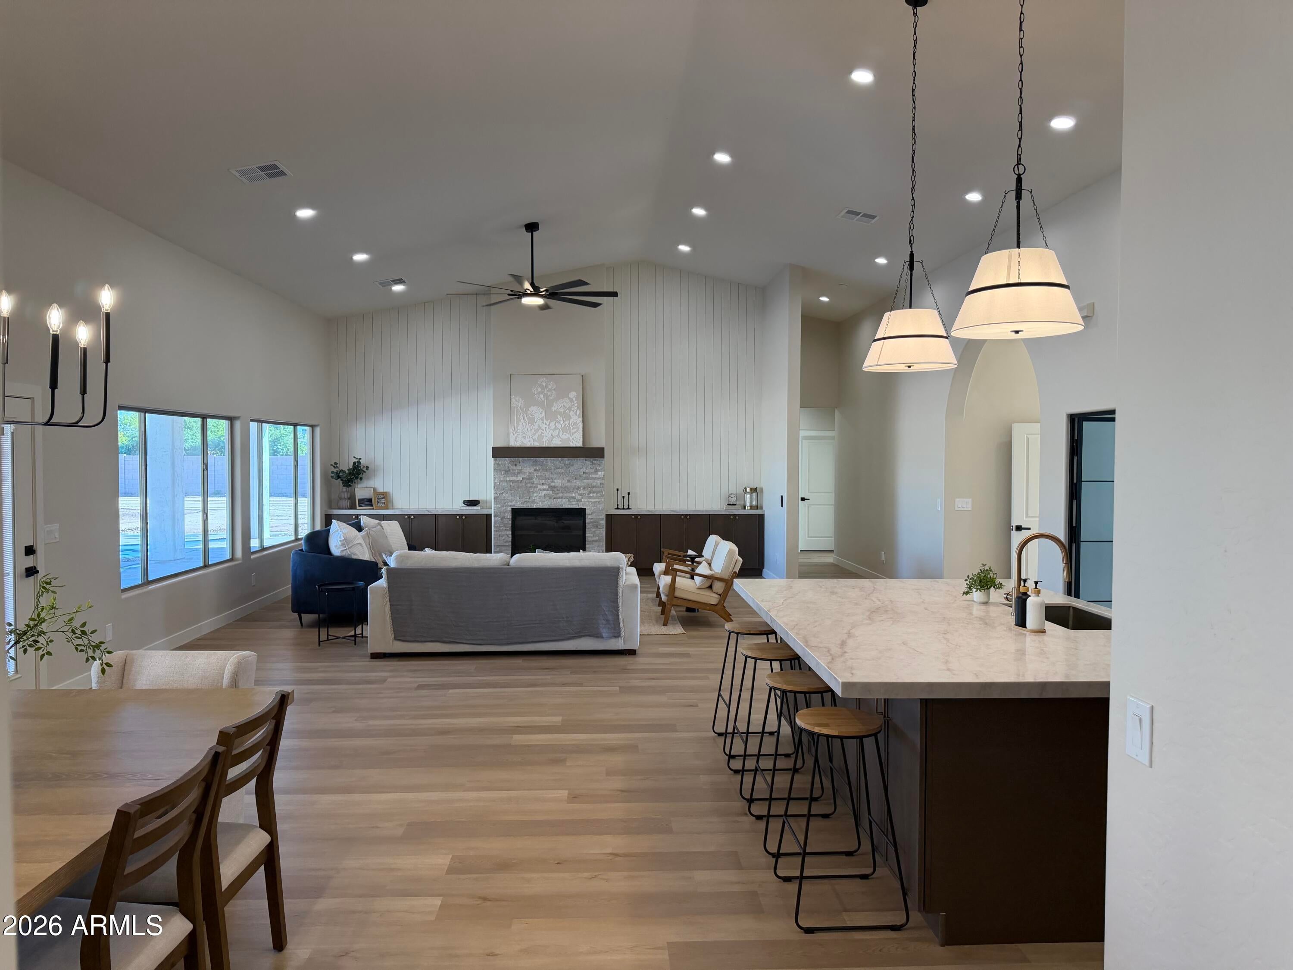
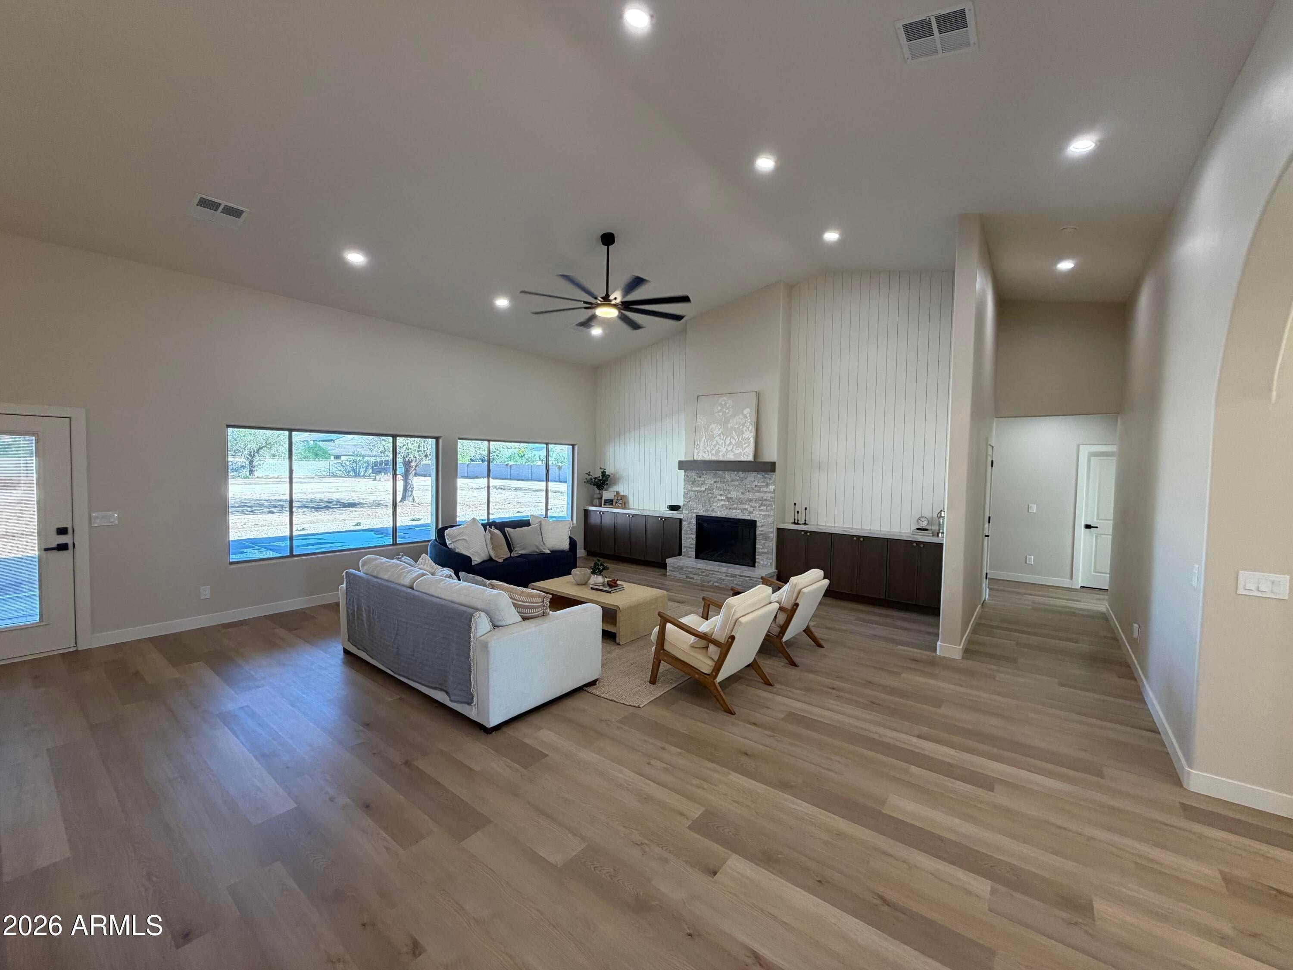
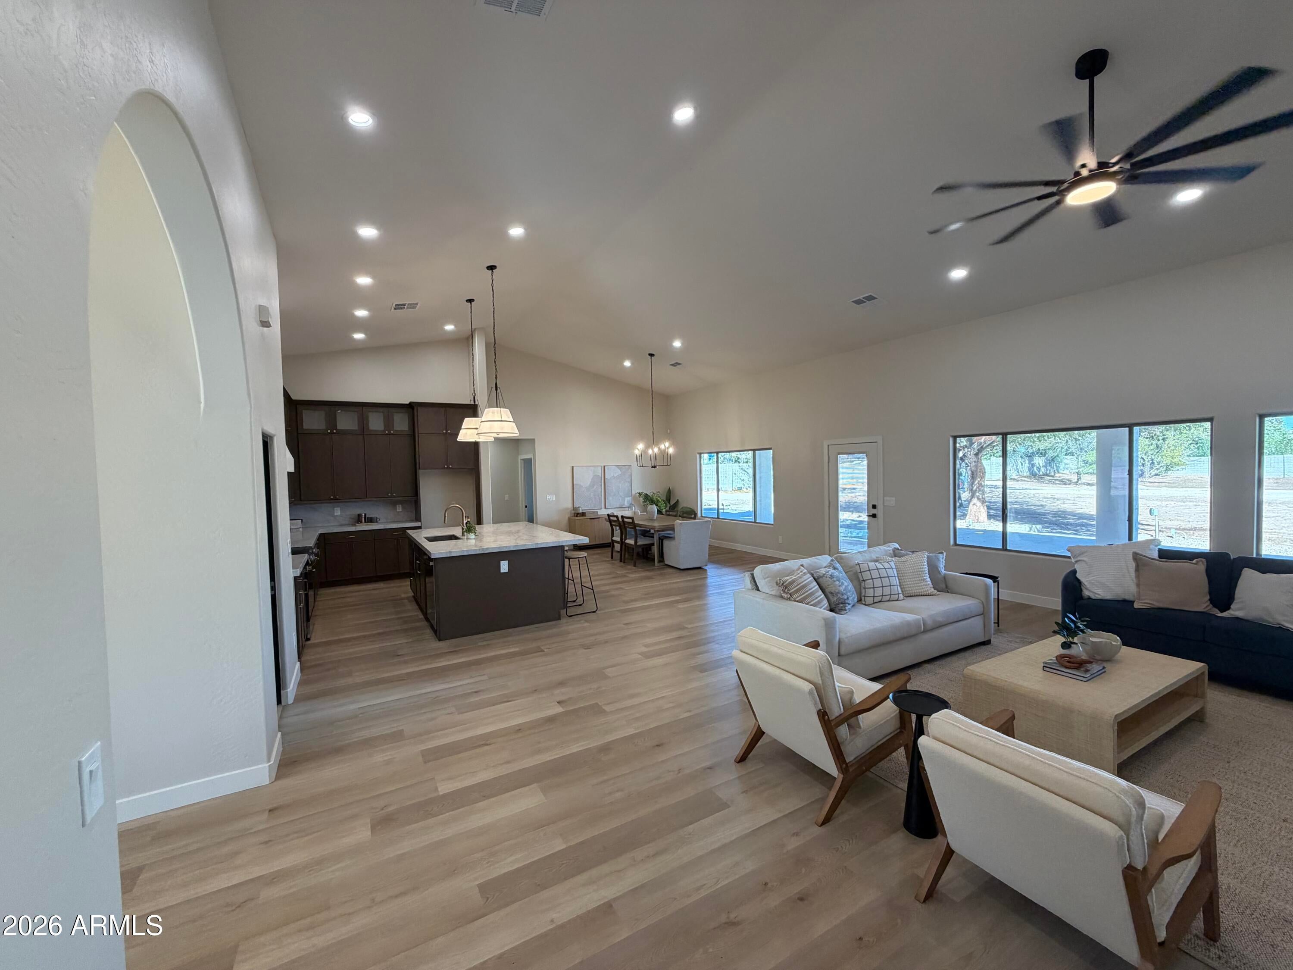
Turnkey remodel on a sprawling 1.4-acre lot! This stunning home offers 4 bedrooms, 3 baths, plus a versatile den--ideal for a home office or flex space. At the heart of the home is a massive kitchen featuring sleek quartz countertops, a generous island, and a convenient butler's pantry for ultimate storage and entertaining. Unwind in the spacious living area anchored by a modern electric fireplace that adds cozy warmth at the push of a button. Outside, the expansive 1.4-acre property is equipped with flood irrigation, giving you endless possibilities for horses, workshops, lush gardens, or a dream backyard oasis. Upgraded finishes throughout, prime land, and move-in ready! **PROFESSIONAL PHOTOS COMING SOON
Save
Ask
Tour
Hide
Listing Snapshot
Price
$975,000
Days On Site
1 Day
Bedrooms
4
Inside Area (SqFt)
N/A
Total Baths
3
Full Baths
3
Partial Baths
N/A
Lot Size
1.44 Acres
Year Built
2004
MLS® Number
7091508
Status
Active
Property Tax
$2,637
HOA/Condo/Coop Fees
N/A
Sq Ft Source
Assessor
Friends & Family
Recent Activity
| 20 hours ago | Listing updated with changes from the MLS® | |
| yesterday | Listing first seen on site |
General Features
Acres
1.44
Carport
3
Disclosures
Seller Discl AvailAgency Discl ReqWell Disclosure
Garage
Yes
Garage Spaces
3
Land Lease
No
Levels
One
Number Of Stories
1
Parking Spaces
3
Property Sub Type
Single Family Residence
Sewer
Septic Tank
Style
Ranch
Water Source
PrivateShared Well
Interior Features
Appliances
DishwasherMicrowaveElectric Range
Cooling
Ceiling Fan(s)Central Air
Flooring
Vinyl
Heating
Other
Interior
Eat-in Kitchen
Laundry Features
Washer HookupGas Dryer Hookup
Save
Ask
Tour
Hide
Exterior Features
Construction Details
Other
Fencing
Other
Roof
Tile
Spa Features
None
Community Features
School District
Dysart Unified District
Financing Terms Available
CashVA LoanConventional
Horse Allowed
Yes
Schools
School District
Dysart Unified District
Elementary School
Mountain View
Middle School
Mountain View
High School
Shadow Ridge High School
Listing courtesy of W and Partners, LLC.

All information should be verified by the recipient and none is guaranteed as accurate by ARMLS. Copyright 2026 Arizona Regional Multiple Listing Service, Inc. All rights reserved.
Last checked: 2026-10-11 01:24 AM UTC
All information should be verified by the recipient and none is guaranteed as accurate by ARMLS. Copyright 2026 Arizona Regional Multiple Listing Service, Inc. All rights reserved.
Last checked: 2026-10-11 01:24 AM UTC
Neighborhood & Commute
Source: Walkscore
Disclosure: Community information and market data powered by Constellation Data Labs. Information is deemed reliable but not guaranteed.
Save
Ask
Tour
Hide