
14424 W TRADING POST DriveSun City West, AZ 85375
Mortgage Calculator
Monthly Payment (Est.)
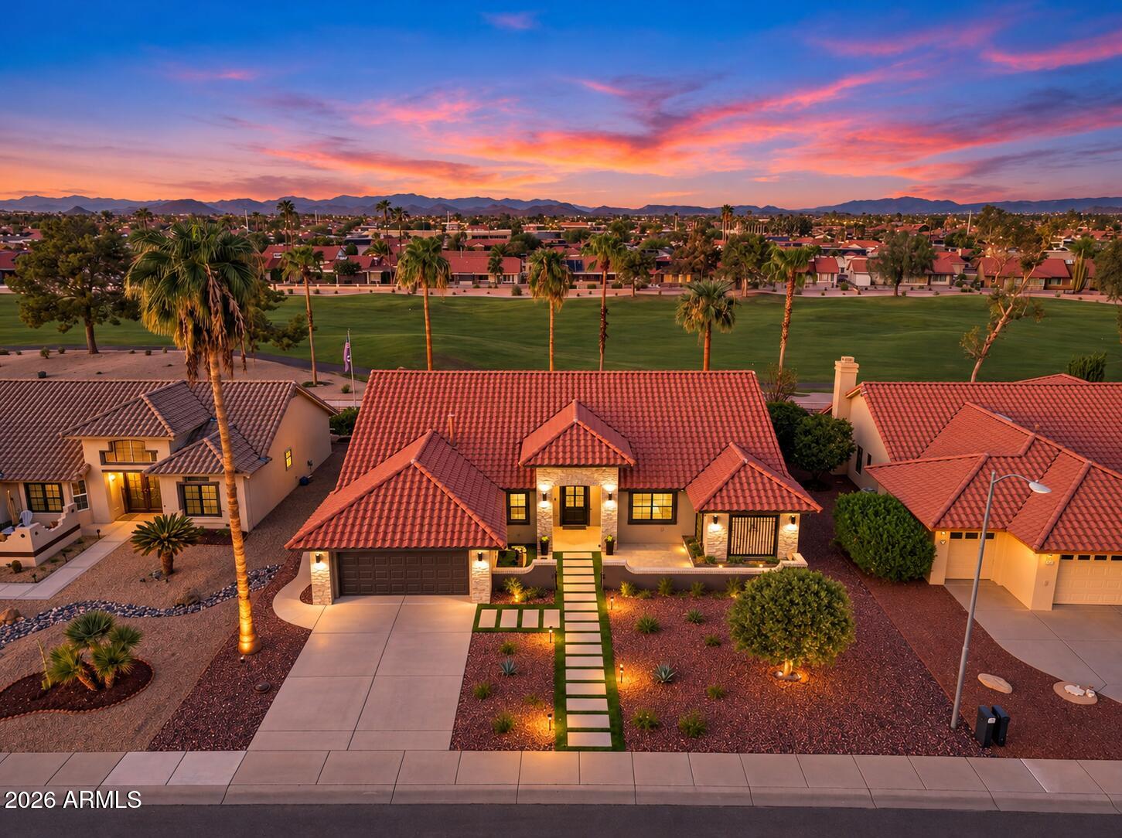
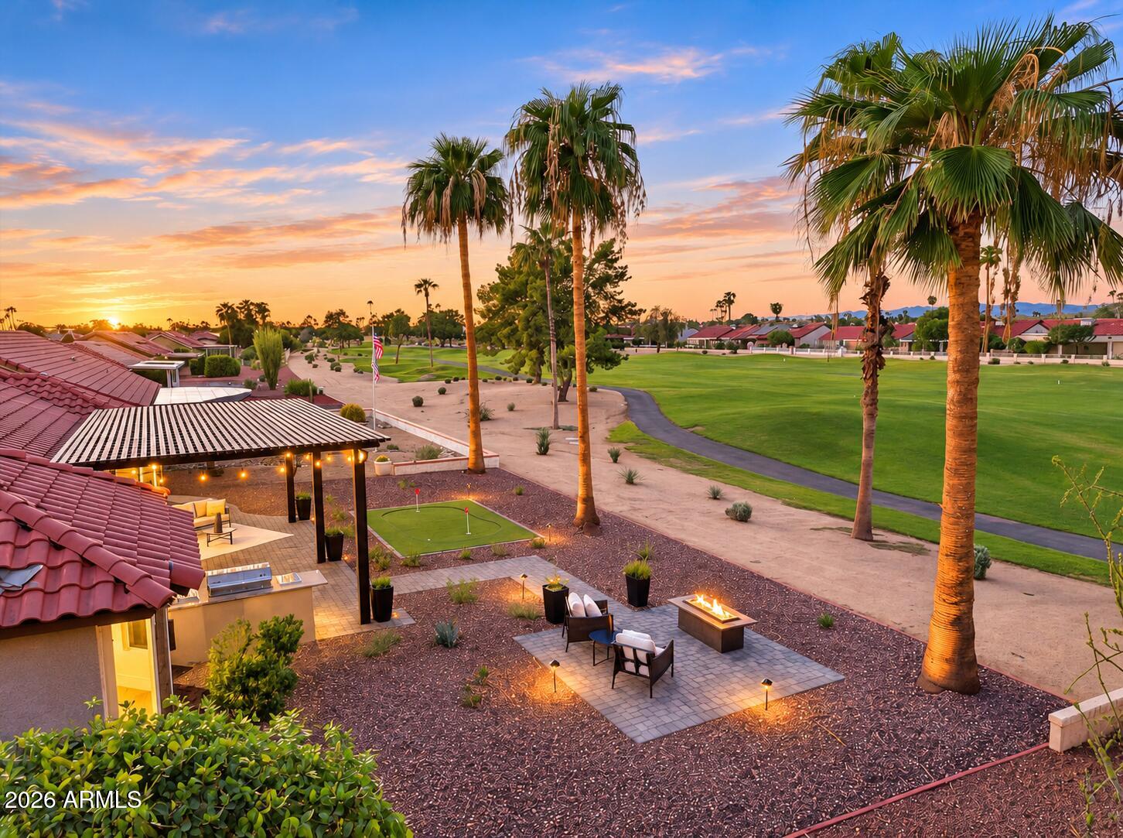
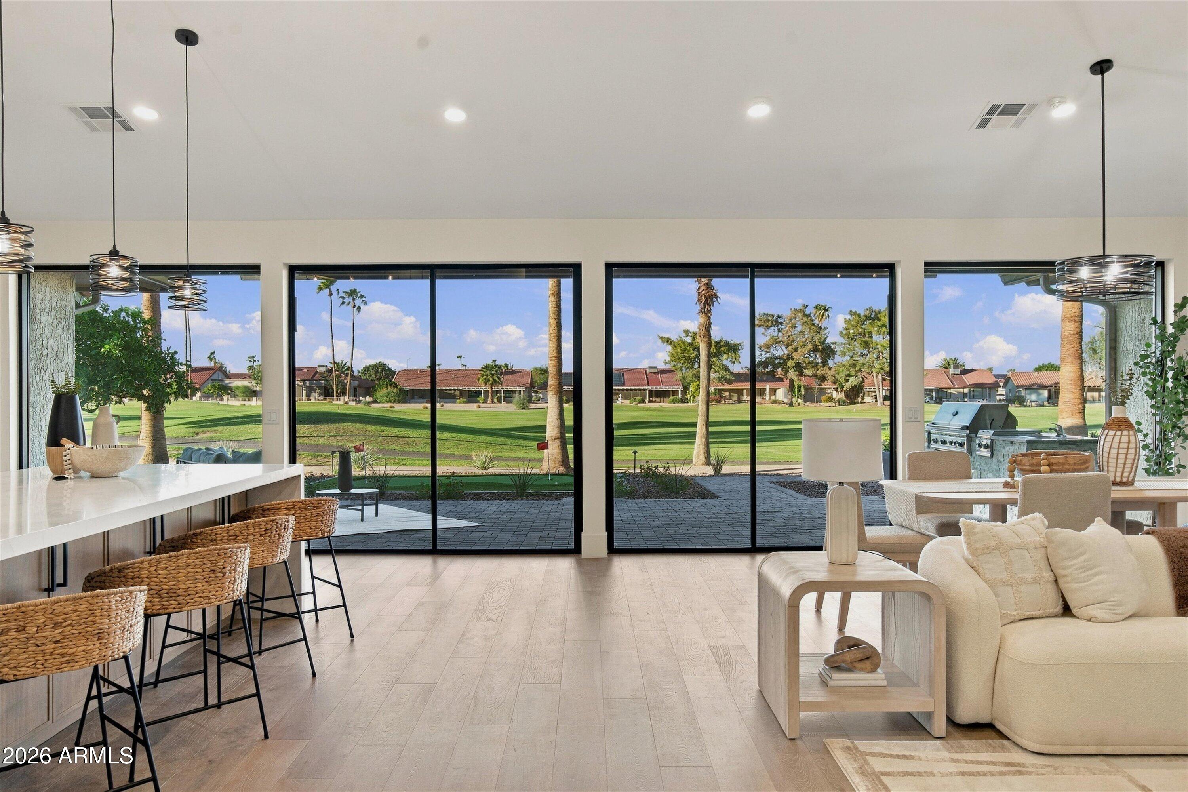
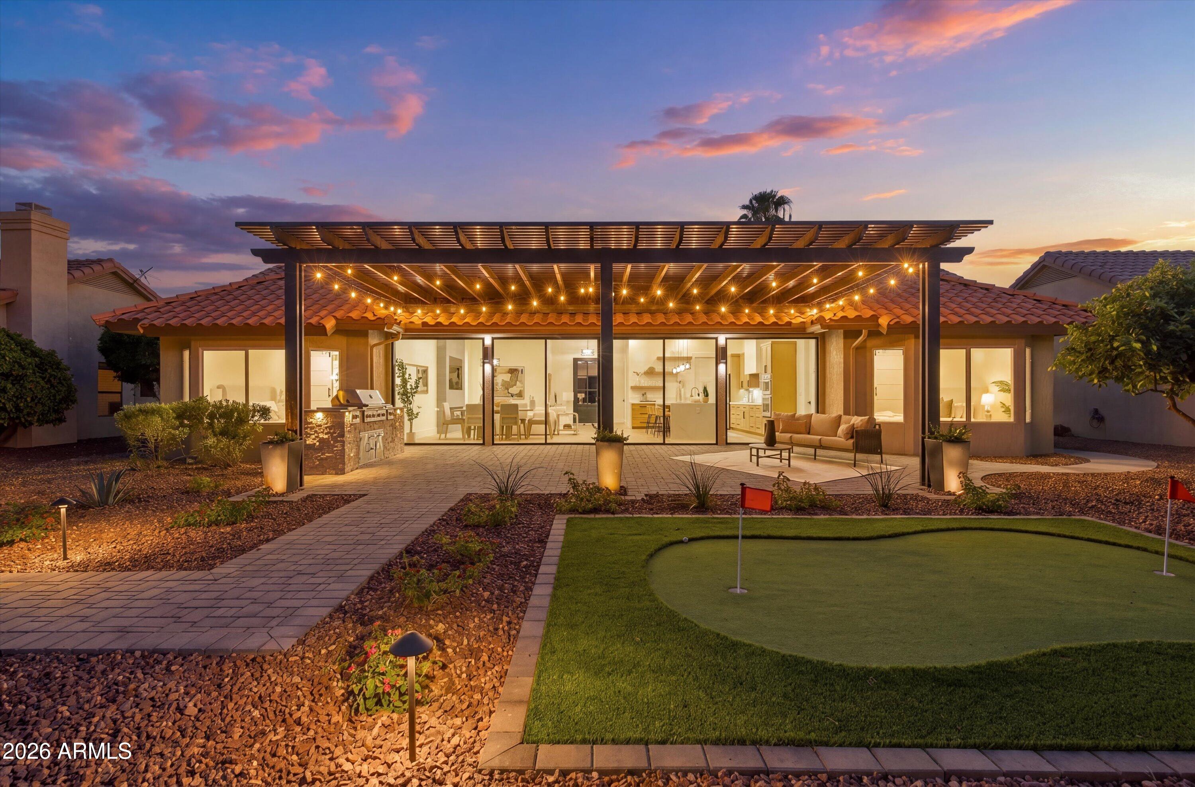
Enter an interest rate to see your estimated monthly payment.**THREE PRIMARY SUITES | GOLF COURSE VIEWS | FULLY REMODELED | 12-FT CEILINGS** Experience the perfect blend of modern luxury, sophisticated design, and exceptional golf course living in this beautifully reimagined Sun City West residence. Showcasing extensive custom renovations, exquisite craftsmanship, and breathtaking fairway views, this extraordinary home delivers an exceptional Arizona lifestyle. From the moment you arrive, a beautifully designed front courtyard welcomes you with elegant water features and custom stonework, setting the tone for the luxury within. Step through the impressive **9-foot custom entry door** into a grand open-concept living space featuring **soaring 12-foot ceilings**, flawless smooth-finish walls, exquisite custom woodwork, and a spectacular 8' x 32' wall of glass that fills the home with natural light while showcasing stunning golf course views. The impressive great room features a striking custom-built fireplace with integrated frameless TV, creating a sophisticated focal point for both everyday living and entertaining. An elegant formal dining area and beautifully designed custom bar provide the perfect setting for hosting family and friends. At the heart of the home is a spectacular NEW designer kitchen, showcasing an oversized custom island, luxurious quartzite countertops, custom cabinetry, premium Samsung Bespoke appliances, induction cooktop, custom range hood, and convenient pot filler. Every detail has been thoughtfully selected to combine timeless elegance with exceptional functionality. Offering the rare luxury of THREE PRIMARY SUITES, this residence provides extraordinary flexibility, comfort, and privacy. Each beautifully appointed suite features its own spa-inspired bathroom with custom curbless walk-in showers, designer vanities, NEW lighting and mirrors, and generous closet space. The third primary bathroom elevates the experience with a luxurious freestanding Jacuzzi soaking tub, while the main primary suite enjoys breathtaking golf course views and a beautifully designed custom closet with a built-in washer and dryer. Additional highlights include an elegant designer powder bath with custom vanity and exquisite tilework, a spacious laundry room with NEW custom cabinetry, utility sink, and custom tile finishes, and a beautifully upgraded garage with NEW epoxy flooring. Major improvements include a NEW ROOF and NEW WATER HEATER, offering added value and peace of mind. Step outside to your own private outdoor retreat, where professionally designed landscaping complements the spectacular golf course setting. Enjoy a custom 12-foot aluminum pergola, elegant paver patios, sophisticated landscape lighting, a synthetic turf golf practice area, and a custom built-in gas BBQ with sink--creating an exceptional environment for outdoor dining, relaxation, and entertaining. A RARE OPPORTUNITY TO OWN A FULLY REIMAGINED GOLF COURSE RESIDENCE! Combining breathtaking views, three luxurious primary suites, exceptional custom craftsmanship, and beautifully designed indoor-outdoor living spaces, this remarkable property offers the sophisticated Arizona golf lifestyle you've been dreaming of. 55+ Retirement Community.
| yesterday | Listing updated with changes from the MLS® | |
| yesterday | Listing first seen on site |

All information should be verified by the recipient and none is guaranteed as accurate by ARMLS. Copyright 2026 Arizona Regional Multiple Listing Service, Inc. All rights reserved.
Last checked: 2026-10-10 09:41 PM UTC