Save
Ask
Tour
Hide
Share
$855,000
1 Day On Site

3412 N 26TH Place
Phoenix, AZ 85016

For Sale|Single Family Residence|Active
3
Beds
2
Total Baths
2
Full Baths
1950
Built
Subdivision:
CAMELBACK HOMES
County:
Maricopa
Call Now: (602) 844-4278
Is this the listing for you? We can help make it yours.
(602) 844-4278
3412 N 26TH Place3412 N 26TH Place3412 N 26TH Place3412 N 26TH Place
Save
Ask
Tour
Hide
Share

Mortgage Calculator

Monthly Payment (Est.)

Enter an interest rate to see your estimated monthly payment.
Calculator powered by Showcase IDX, a Constellation1 Company. Copyright ©2026 Information is deemed reliable but not guaranteed.

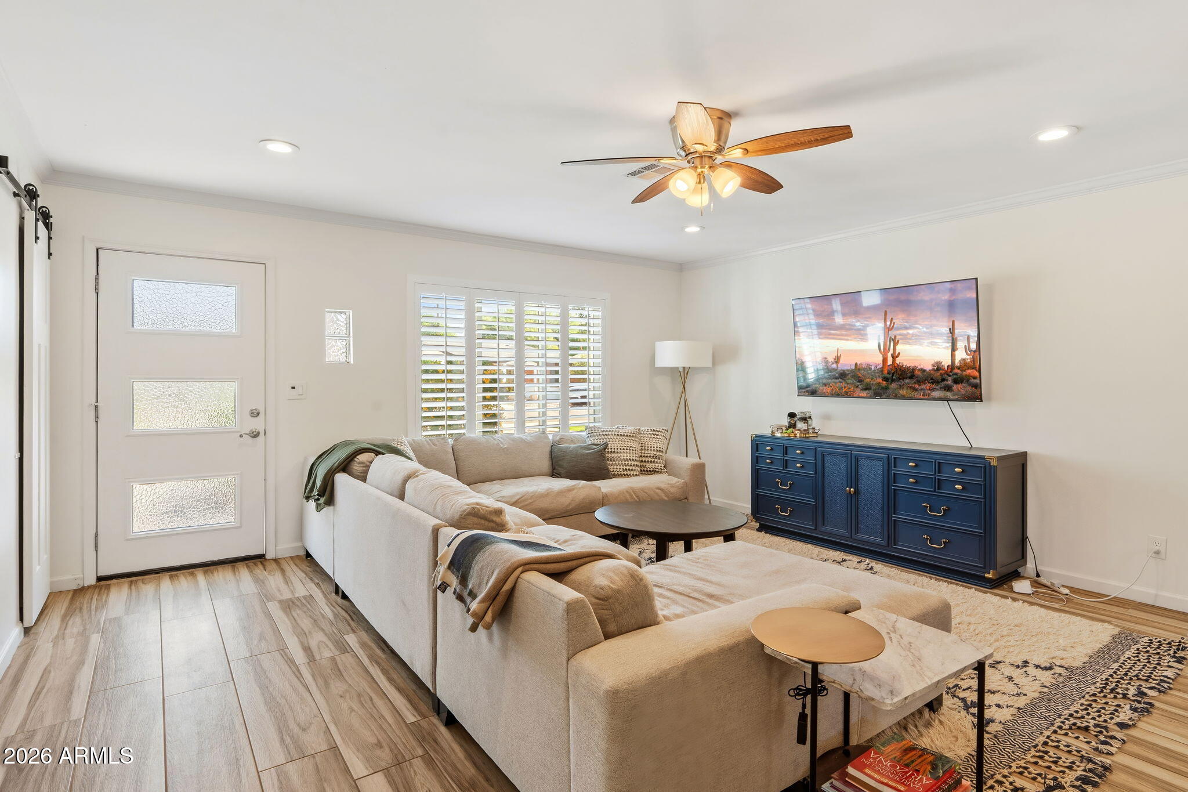
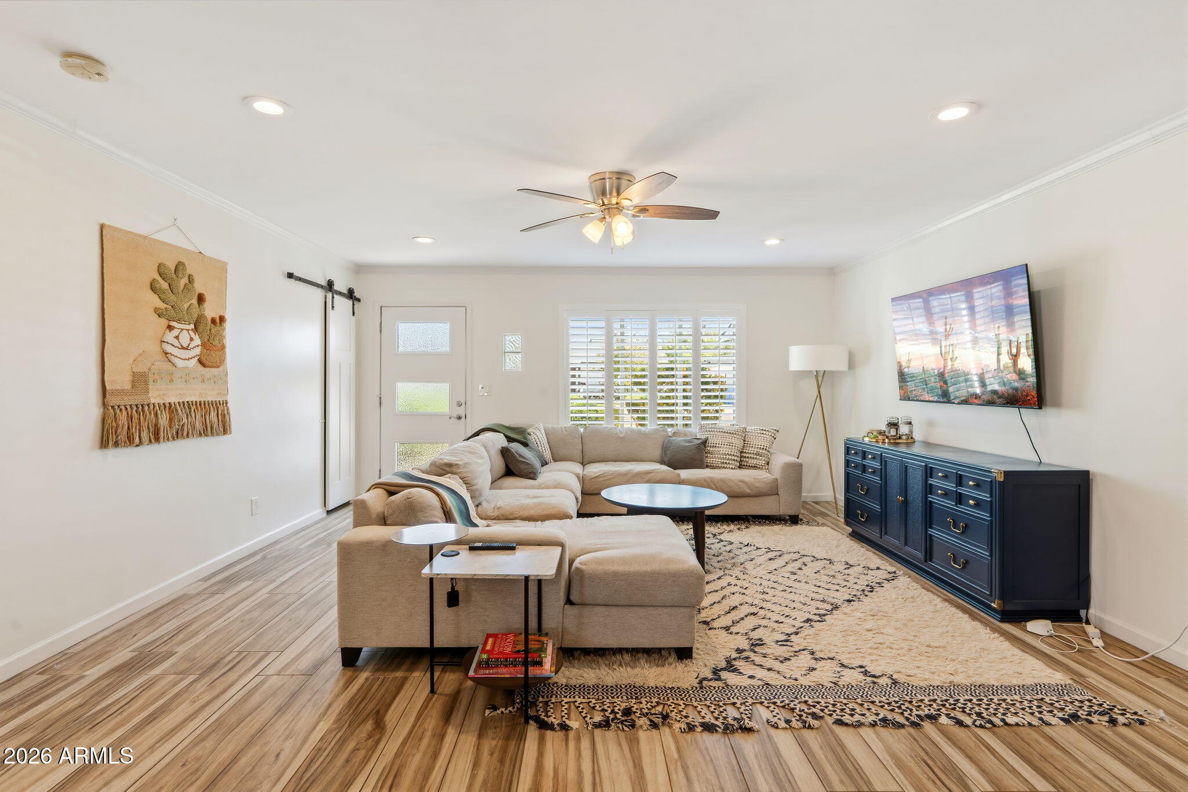
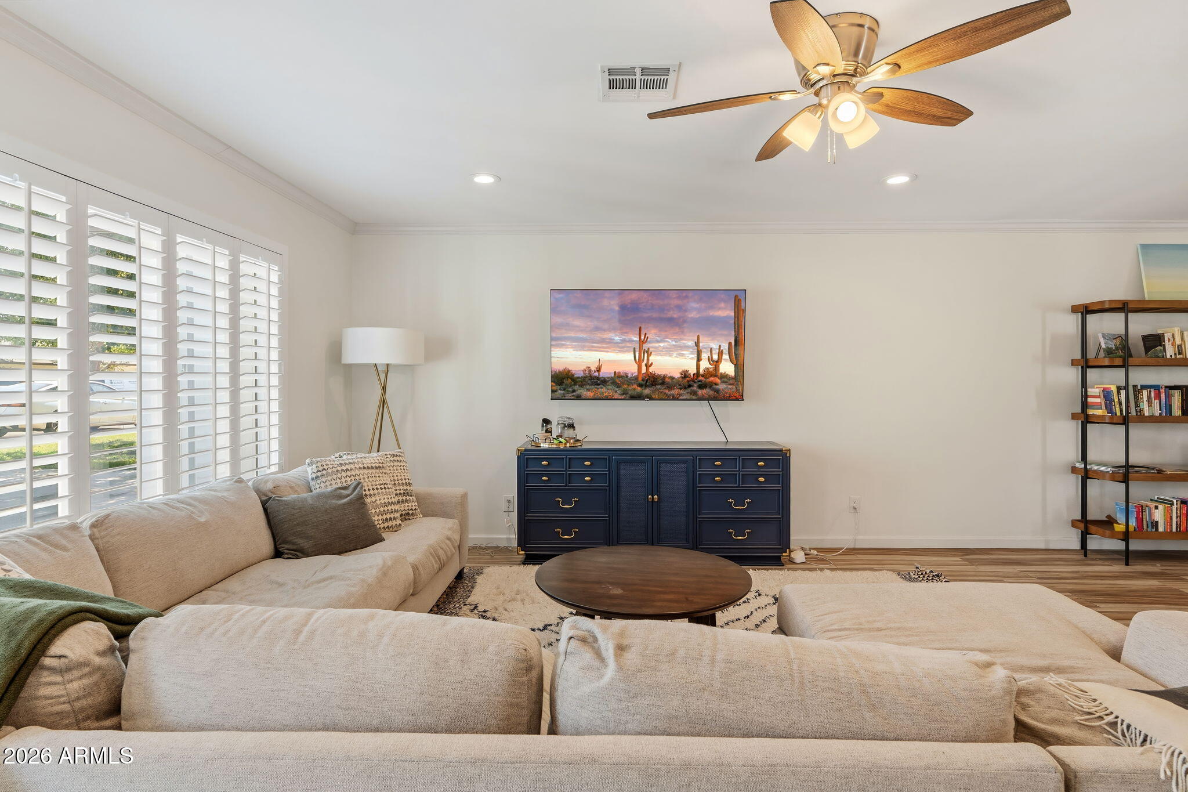
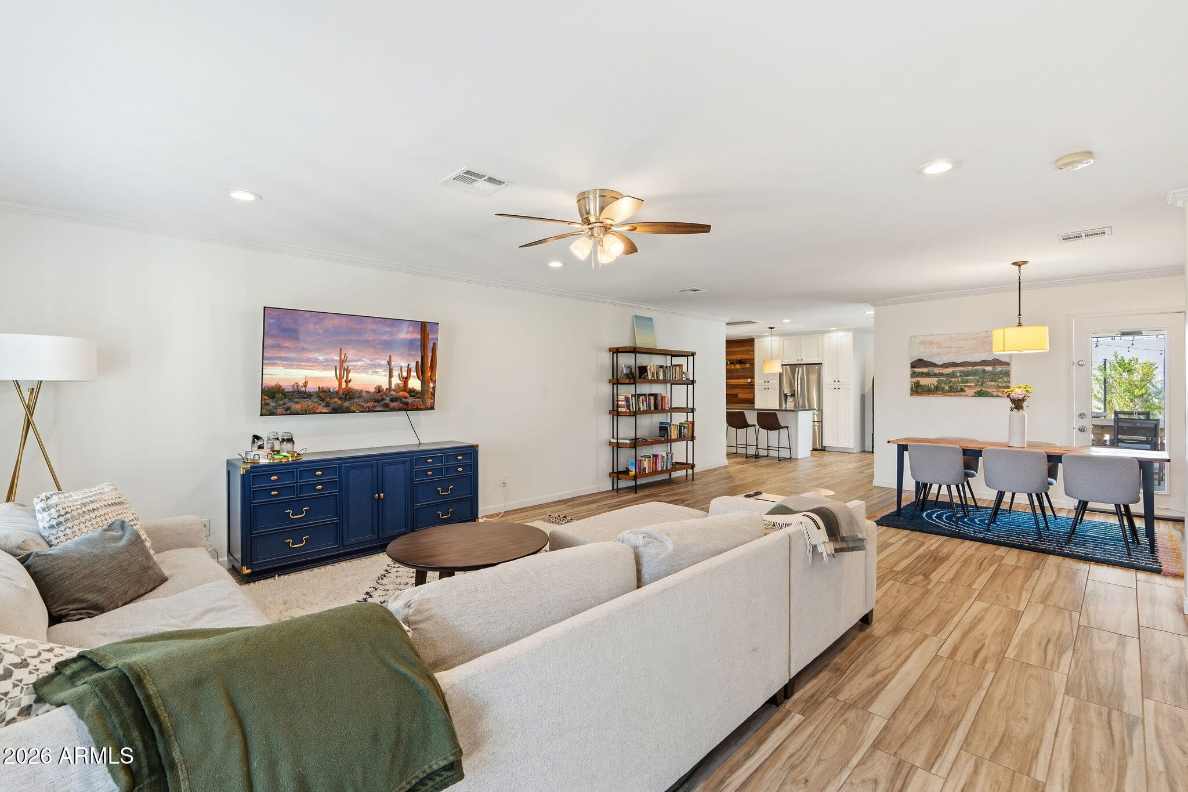
Step into this beautifully upgraded home, where an airy, light-filled floor plan blends seamlessly with wood-plank tile and reclained wood accents to create a warm and inviting atmosphere! The stunning kitchen is a chef's dream, featuring quartz countertops, an oversized island with breakfast bar, stainless steel appliances, a farmhouse sink, wine fridge, and more. The spacious primary suite offers a luxurious retreat with an elegant, sophisticated feel....including a walk-in closet This home features a newer roof, garage, new (2026) HVAC system, dual-pane Low-E windows, shutters, upgraded plumbing and electrical, updated doors and flooring, fresh paint, beautiful landscaping, and a charming patio. Get ready to entertain or be peaceful at home in your backyard paradise!

Save
Ask
Tour
Hide
Share
Listing Snapshot
Price 
$855,000
Days On Site 
1 Day
Bedrooms 
3
Inside Area (SqFt) 
N/A
Total Baths 
2
Full Baths 
2
Partial Baths 
N/A
Lot Size 
0.18 Acres
Year Built 
1950
MLS® Number 
7091492
Status 
Active
Property Tax 
$3,040
HOA/Condo/Coop Fees 
N/A
Sq Ft Source 
Assessor
Friends & Family
Recent Activity
3 hours agoListing updated with changes from the MLS®
yesterdayListing first seen on site
General Features
Acres 
0.18
Cross Street 
Osborn Rd & N 24th St
Disclosures 
Seller Discl AvailAgency Discl Req
Garage 
Yes
Garage Spaces 
1
Land Lease 
No
Levels 
One
Number Of Stories 
1
Parking 
Garage Door OpenerDirect Access
Parking Spaces 
2
Property Sub Type 
Single Family Residence
Sewer 
Public Sewer
Style 
Ranch
Water Source 
Public
Interior Features
Appliances 
DishwasherRefrigeratorMicrowaveWasherDryer
Cooling 
Central Air
Flooring 
CarpetTile
Heating 
Electric
Interior 
Double VanityEat-in KitchenPantryKitchen IslandHigh Speed Internet
Laundry Features 
Inside
Window Features 
Low Emissivity WindowsDouble Pane Windows
Save
Ask
Tour
Hide
Share
Exterior Features
Construction Details 
BlockStucco
Exterior 
BarbecuePlaygroundBuilt-in Barbecue
Fencing 
Block
Lot Features 
Sprinklers In FrontSprinklers In Rear
Patio And Porch 
Patio
Pool Features 
Fenced
Private Pool 
Yes
Roof 
Composition
Spa Features 
None
Windows/Doors 
Low Emissivity WindowsDouble Pane Windows
Community Features
School District 
Phoenix Union High School District
Township 
2N
Financing Terms Available 
CashConventional
Schools
School District
Phoenix Union High School District
Elementary School
Larry C Kennedy School
Middle School
Larry C Kennedy School
High School
Camelback High School
Listing courtesy of Compass.


All information should be verified by the recipient and none is guaranteed as accurate by ARMLS. Copyright 2026 Arizona Regional Multiple Listing Service, Inc. All rights reserved.
Last checked: 2026-10-10 09:36 PM UTC

Neighborhood & Commute
Source: Walkscore
Disclosure: Community information and market data powered by Constellation Data Labs. Information is deemed reliable but not guaranteed.
Save
Ask
Tour
Hide
Share