
Save
Ask
Tour
Hide
$415,000
1 Day On Site
9221 W WILLOW BEND LanePhoenix, AZ 85037
For Sale|Single Family Residence|Active
4
Beds
3
Total Baths
2
Full Baths
1
Partial Bath
2020
Built
Subdivision:
WESTERN ENCLAVE
County:
Maricopa
Call Now: (602) 844-4278
Is this the listing for you? We can help make it yours.
(602) 844-4278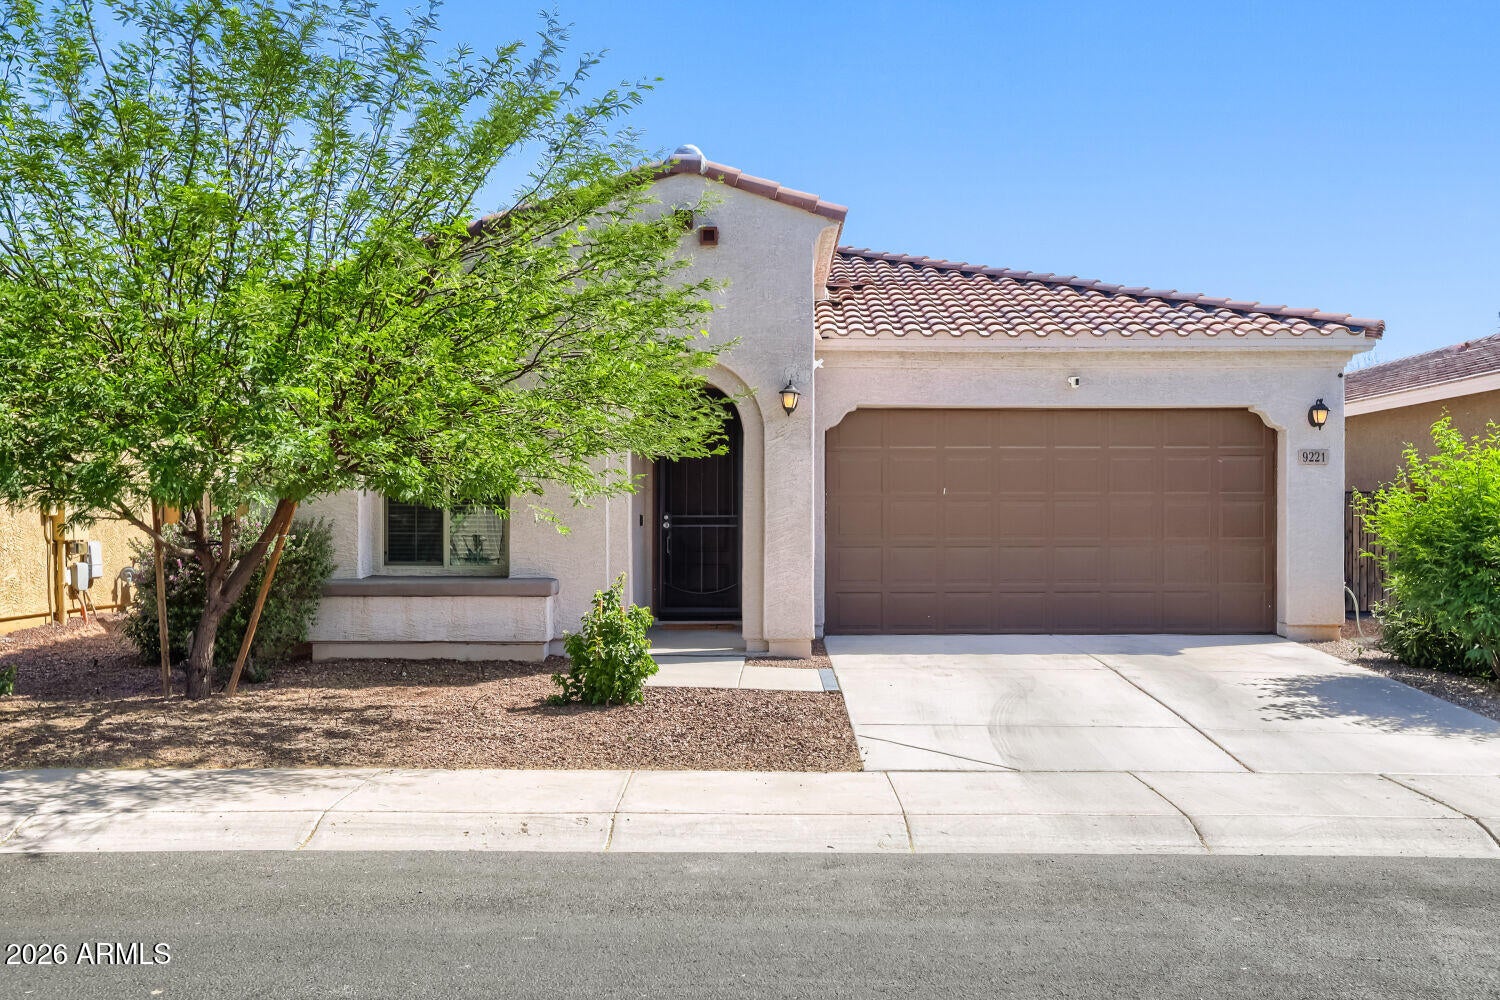
Save
Ask
Tour
Hide
Mortgage Calculator
Monthly Payment (Est.)
Enter an interest rate to see your estimated monthly payment.Calculator powered by Showcase IDX, a Constellation1 Company. Copyright ©2026 Information is deemed reliable but not guaranteed.
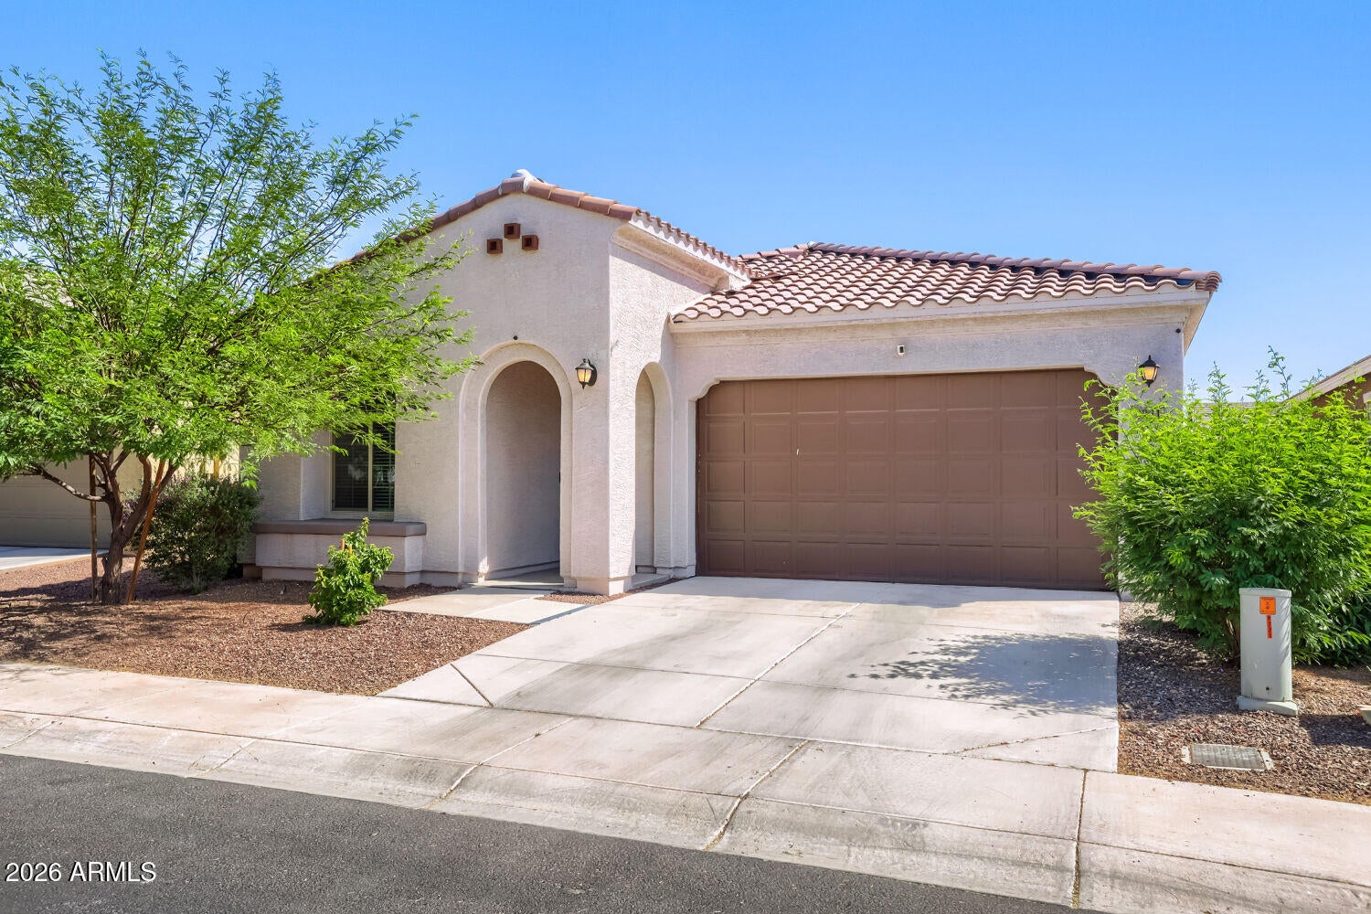
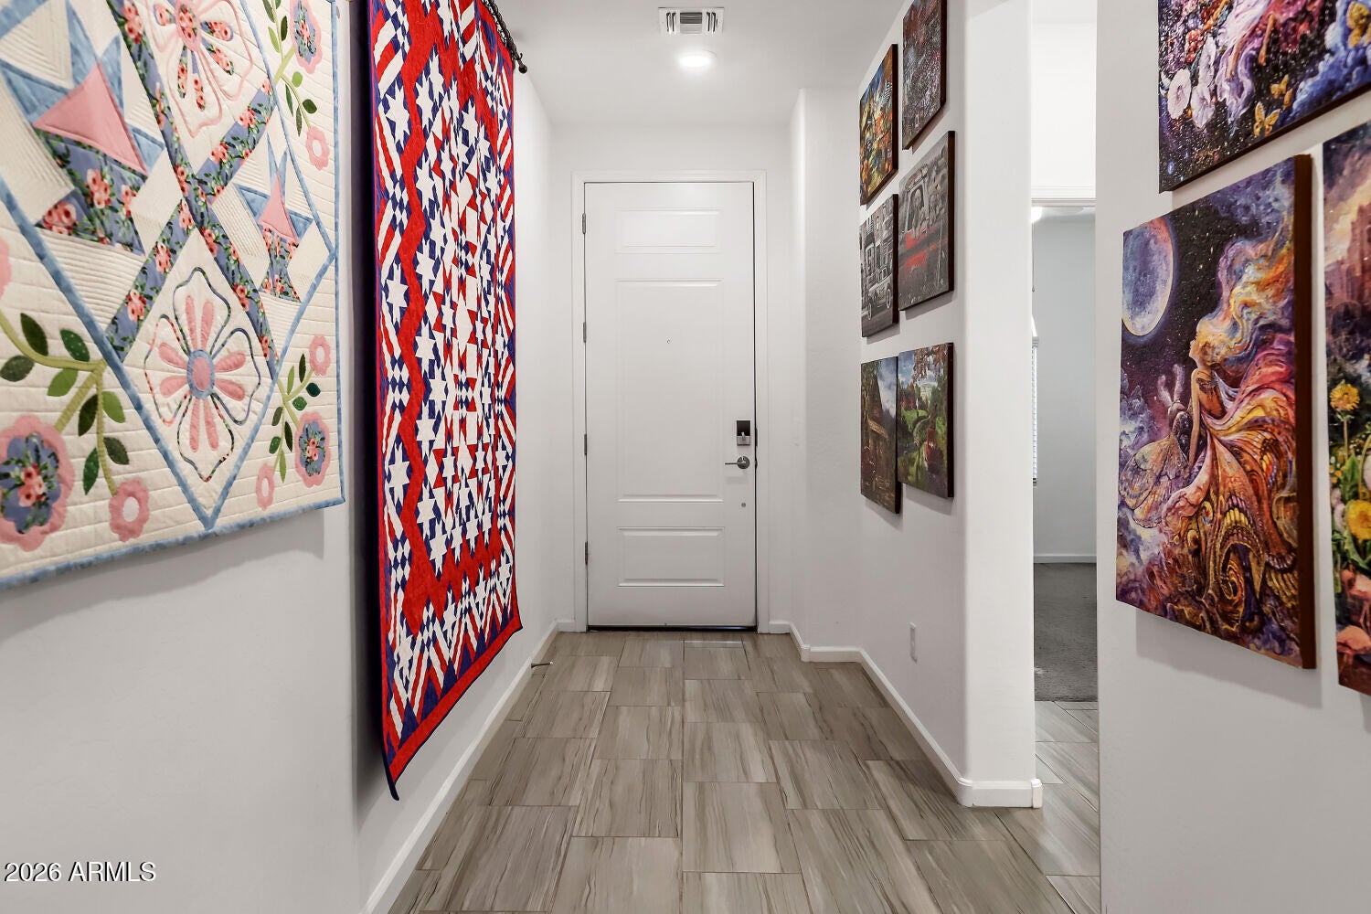
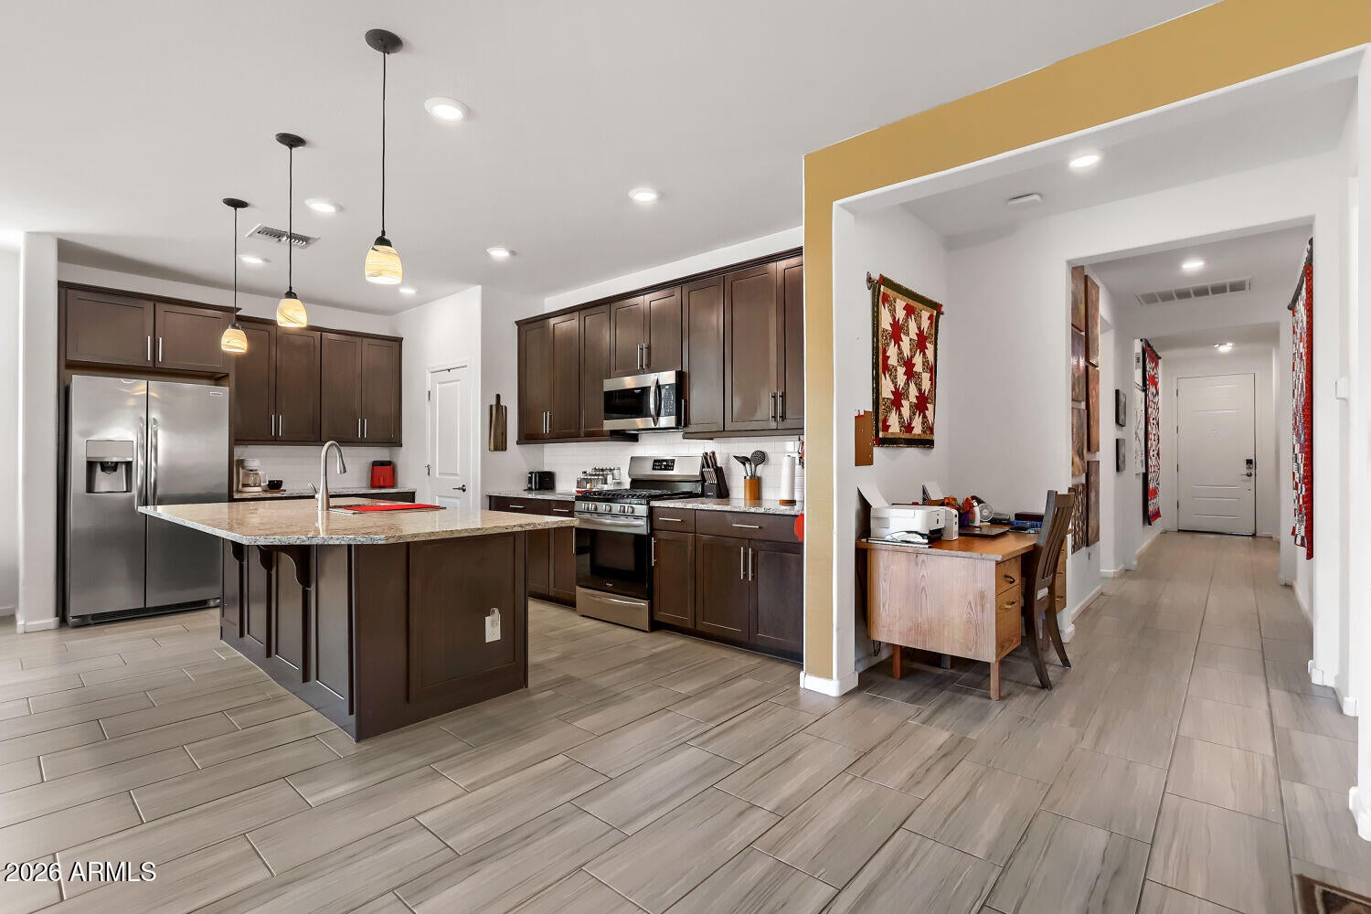
Click the Virtual Tour link to view the 3D walkthrough. Well-maintained single-story home featuring a bright, open layout designed for comfortable everyday living and easy entertaining. The kitchen, complete with a spacious island, flows seamlessly into the living and dining areas, creating a welcoming central space for gathering. A sliding door off the living room opens to a covered back patio, extending your living space outdoors. The primary bedroom includes a private en-suite bath, offering a peaceful retreat, while the well-kept backyard provides the perfect setting for relaxing, gardening, or hosting guests. Discounted rate options and no lender fee future refinancing may be available for qualified buyers of this home.
Save
Ask
Tour
Hide
Listing Snapshot
Price
$415,000
Days On Site
1 Day
Bedrooms
4
Inside Area (SqFt)
N/A
Total Baths
3
Full Baths
2
Partial Baths
1
Lot Size
0.12 Acres
Year Built
2020
MLS® Number
7091475
Status
Active
Property Tax
$3,083
HOA/Condo/Coop Fees
$135 monthly
Sq Ft Source
Assessor
Friends & Family
Recent Activity
| yesterday | Listing updated with changes from the MLS® | |
| yesterday | Listing first seen on site |
General Features
Acres
0.12
Attached Garage
Yes
Disclosures
Seller Discl Avail
Foundation
Slab
Garage
Yes
Garage Spaces
2
Land Lease
No
Levels
One
Number Of Stories
1
Parking Spaces
2
Property Sub Type
Single Family Residence
Sewer
Public Sewer
Style
Spanish
Water Source
Public
Interior Features
Appliances
DishwasherDisposalMicrowaveGas Range
Cooling
Central Air
Flooring
CarpetTile
Heating
Natural Gas
Interior
Double VanityPantryKitchen IslandGranite CountersHigh Speed Internet
Laundry Features
Washer HookupInsideGas Dryer Hookup
Window Features
Double Pane Windows
Bedroom 2
Dimensions - 10.0 x 13.0
Bedroom 3
Dimensions - 10.0 x 12.0
Bedroom 4
Dimensions - 11.0 x 12.0
Dining Room
Dimensions - 15.0 x 10.0
Kitchen
Dimensions - 17.0 x 11.0
Living Room
Dimensions - 20.0 x 15.0
Master Bedroom
Dimensions - 13.0 x 14.0
Save
Ask
Tour
Hide
Exterior Features
Construction Details
Stucco
Fencing
Block
Roof
Tile
Spa Features
None
Windows/Doors
Double Pane Windows
Community Features
Association Fee
$135.0
Association Fee Frequency
Monthly
Community Features
GatedPlaygroundSidewalks
School District
Tolleson Union High School District
Township
2N
Financing Terms Available
CashVA LoanFHAConventional
Roads
Paved
Schools
School District
Tolleson Union High School District
Elementary School
Pendergast Elementary School
Middle School
Pendergast Elementary School
High School
Copper Canyon High School
Listing courtesy of Orchard Brokerage.

All information should be verified by the recipient and none is guaranteed as accurate by ARMLS. Copyright 2026 Arizona Regional Multiple Listing Service, Inc. All rights reserved.
Last checked: 2026-10-10 09:36 PM UTC
All information should be verified by the recipient and none is guaranteed as accurate by ARMLS. Copyright 2026 Arizona Regional Multiple Listing Service, Inc. All rights reserved.
Last checked: 2026-10-10 09:36 PM UTC
Neighborhood & Commute
Source: Walkscore
Disclosure: Community information and market data powered by Constellation Data Labs. Information is deemed reliable but not guaranteed.
Save
Ask
Tour
Hide