Save
Ask
Tour
Hide
Share
$1,399,000
-1 Days On Site

11803 E TERRA Drive
Scottsdale, AZ 85259

For Sale|Single Family Residence|Active
3
Beds
2
Total Baths
2
Full Baths
1994
Built
Subdivision:
PARCEL 10 AT STONEGATE REPLAT
County:
Maricopa
Call Now: (602) 844-4278
Is this the listing for you? We can help make it yours.
(602) 844-4278
Upcoming Open Houses
Sat, Oct 10, 11:00 AM - 2:00 PM
11803 E TERRA Drive11803 E TERRA Drive11803 E TERRA Drive11803 E TERRA Drive
Save
Ask
Tour
Hide
Share

Mortgage Calculator

Monthly Payment (Est.)

Enter an interest rate to see your estimated monthly payment.
Calculator powered by Showcase IDX, a Constellation1 Company. Copyright ©2026 Information is deemed reliable but not guaranteed.

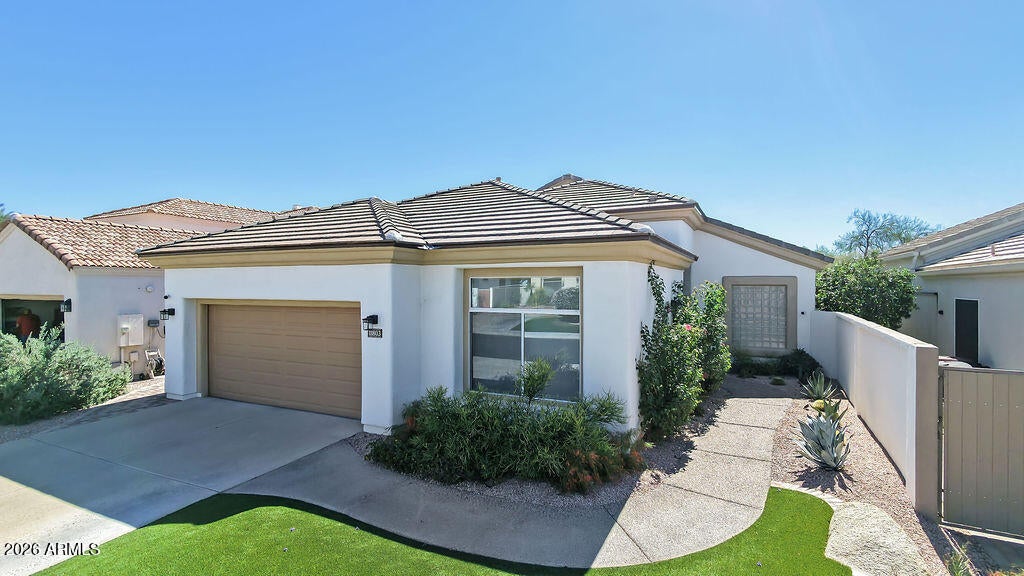
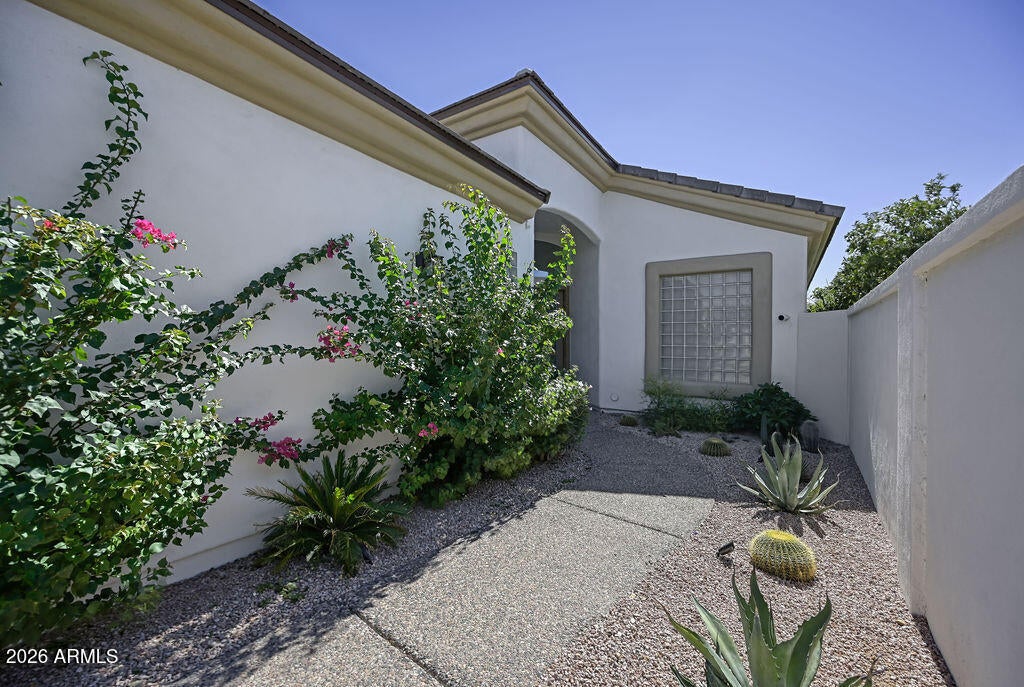
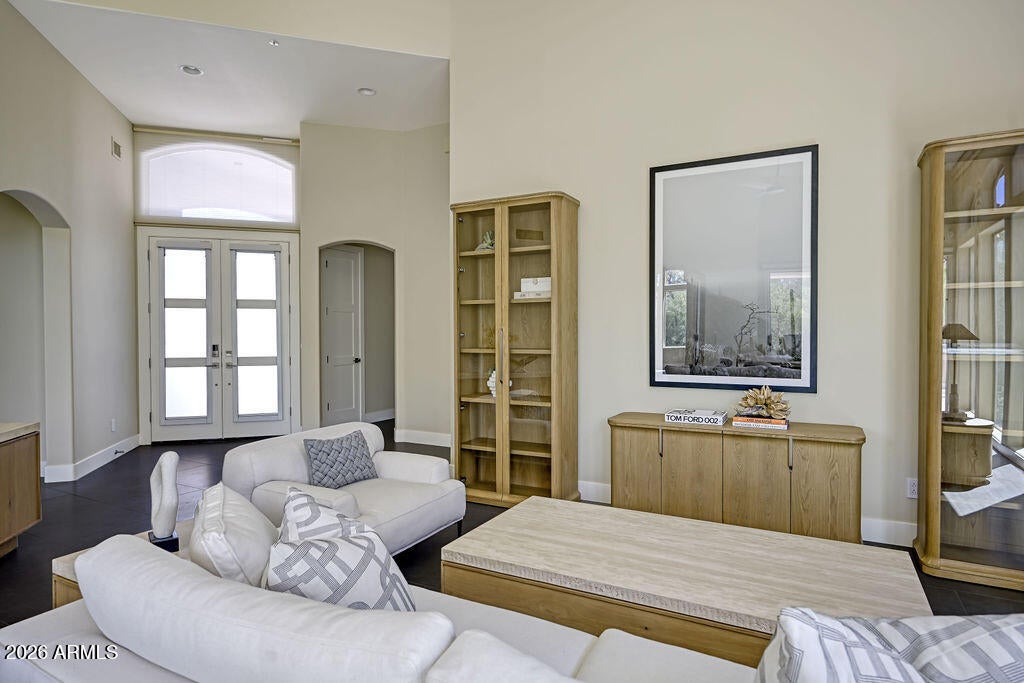
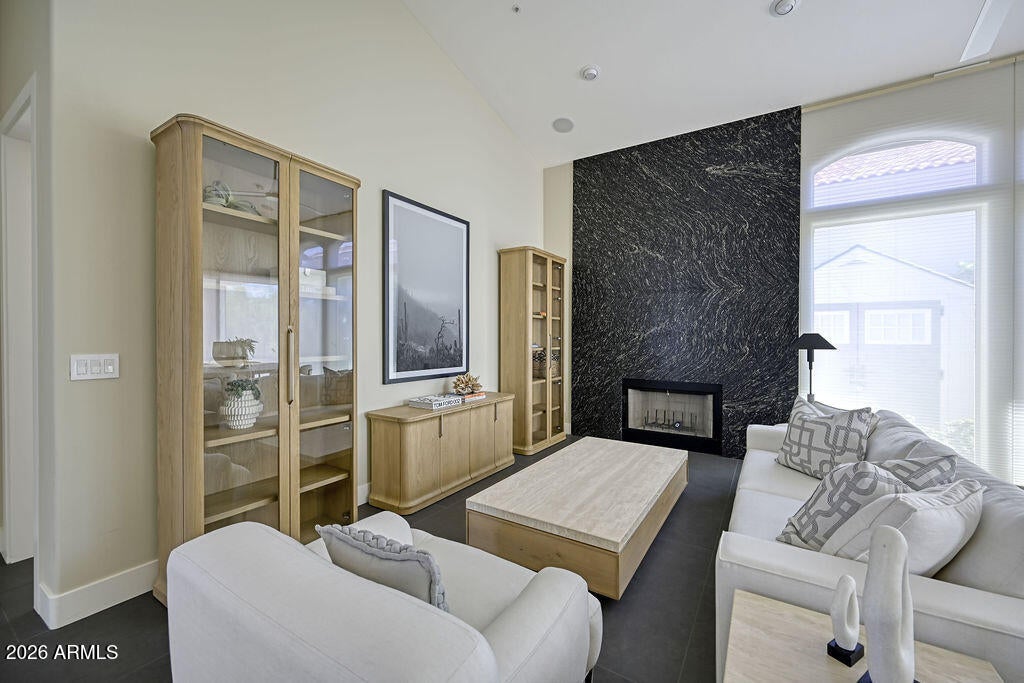
An extraordinary transformation in the sought-after guard-gated Stonegate community. Fully remodelled from the studs up, this light-filled home pairs soaring ceilings and an inviting open floor plan with finishes thoughtfully selected by an owner who planned to stay. The redesigned kitchen features leathered granite countertops, GE Monogram appliances, induction cooking, and a double oven with air-fry capability, with matching granite throughout the living room, kitchen, and bathrooms; large-format tile flooring; and 8-foot solid-core wood doors create a cohesive, refined interior. New plumbing, electrical, and alarm systems complement whole-home Cat6 wiring, dimmable lighting throughout, built-in surround sound off the kitchen, and built-in speakers throughout the home and outdoor patio. The fully automated home includes interior and exterior window shades with blackout and temperature-control features, while electric patio shades create a modern-day Arizona room at the touch of a button. The spacious primary suite offers dual sinks, a standalone tub, rain shower, and patio access. Outside, the freshly landscaped backyard features hop bush privacy hedging, new turf, fully updated irrigation, landscape lighting, a natural gas grill, and a garden shed. The garage is wired for two electric vehicles and includes built-in cabinets, while exterior security cameras provide added peace of mind. Enjoy Stonegate's resort-style amenities, including an Olympic-size community pool, clubhouse, spa, tennis, pickleball, and a 24-hour guard gate. A remarkable renovation designed for everyday comfort and effortless entertaining. This is a home you have to visit to fully understand the detail that has gone into its completion.

Save
Ask
Tour
Hide
Share
Listing Snapshot
Price 
$1,399,000
Days On Site 
-1 Days
Bedrooms 
3
Inside Area (SqFt) 
N/A
Total Baths 
2
Full Baths 
2
Partial Baths 
N/A
Lot Size 
0.14 Acres
Year Built 
1994
MLS® Number 
7091419
Status 
Active
Property Tax 
$2,925
HOA/Condo/Coop Fees 
$223 monthly
Sq Ft Source 
Assessor
Friends & Family
Recent Activity
just nowListing first seen on site
3 hours agoListing updated with changes from the MLS®
General Features
Acres 
0.14
Attached Garage 
Yes
Cross Street 
Mountain View & 112th St
Disclosures 
Seller Discl AvailAgency Discl Req
Foundation 
Slab
Garage 
Yes
Garage Spaces 
2
Land Lease 
No
Levels 
One
Number Of Stories 
1
Parking 
Garage Door OpenerElectric Vehicle Charging Station(s)
Parking Spaces 
2
Property Sub Type 
Single Family Residence
Security 
Security System OwnedFire Sprinkler System
Sewer 
Public Sewer
Style 
Spanish
Water Source 
Public
Interior Features
Appliances 
DishwasherDisposalRefrigeratorElectric CooktopMicrowaveBuilt-In Electric OvenInduction CooktopWasherDryerWater Softener OwnedENERGY STAR Qualified DryerENERGY STAR Qualified Washer
Cooling 
ENERGY STAR Qualified Equipment
Fireplace 
Yes
Fireplace Features 
Living Room
Fireplaces 
1
Flooring 
CarpetTile
Heating 
Electric
Interior 
Double VanityEat-in KitchenBreakfast BarKitchen IslandGranite CountersHigh Speed InternetSmart HomeVaulted Ceiling(s)See Remarks
Laundry Features 
Inside
Window Features 
Double Pane Windows
Save
Ask
Tour
Hide
Share
Exterior Features
Construction Details 
Stucco
Exterior 
BarbecueBuilt-in Barbecue
Fencing 
Block
Lot Features 
Sprinklers In FrontSprinklers In Rear
Patio And Porch 
PatioScreened
Pool Features 
Heated
Roof 
Tile
Spa Features 
None
Windows/Doors 
Double Pane Windows
Community Features
Association Fee 
$223.0
Association Fee Frequency 
Monthly
Community Features 
GatedTennis Court(s)PlaygroundClubhouseSidewalks
School District 
Scottsdale Unified District
Township 
3N
Financing Terms Available 
CashConventional
Roads 
Asphalt
Schools
School District
Scottsdale Unified District
Elementary School
Laguna Elementary School
Middle School
Mountainside Middle School
High School
Desert Mountain High School
Listing courtesy of Compass.


All information should be verified by the recipient and none is guaranteed as accurate by ARMLS. Copyright 2026 Arizona Regional Multiple Listing Service, Inc. All rights reserved.
Last checked: 2026-10-10 07:49 PM UTC

Neighborhood & Commute
Source: Walkscore
Disclosure: Community information and market data powered by Constellation Data Labs. Information is deemed reliable but not guaranteed.
Save
Ask
Tour
Hide
Share