Save
Ask
Tour
Hide
Share
$599,999
2 Days On Site

9519 W COUNTRY CLUB Drive
Sun City, AZ 85373

For Sale|Single Family Residence|Active
3
Beds
2
Total Baths
2
Full Baths
1978
Built
Subdivision:
SUN CITY 53
County:
Maricopa
Call Now: (602) 844-4278
Is this the listing for you? We can help make it yours.
(602) 844-4278
9519 W COUNTRY CLUB Drive9519 W COUNTRY CLUB Drive9519 W COUNTRY CLUB Drive9519 W COUNTRY CLUB Drive
Save
Ask
Tour
Hide
Share

Mortgage Calculator

Monthly Payment (Est.)

Enter an interest rate to see your estimated monthly payment.
Calculator powered by Showcase IDX, a Constellation1 Company. Copyright ©2026 Information is deemed reliable but not guaranteed.

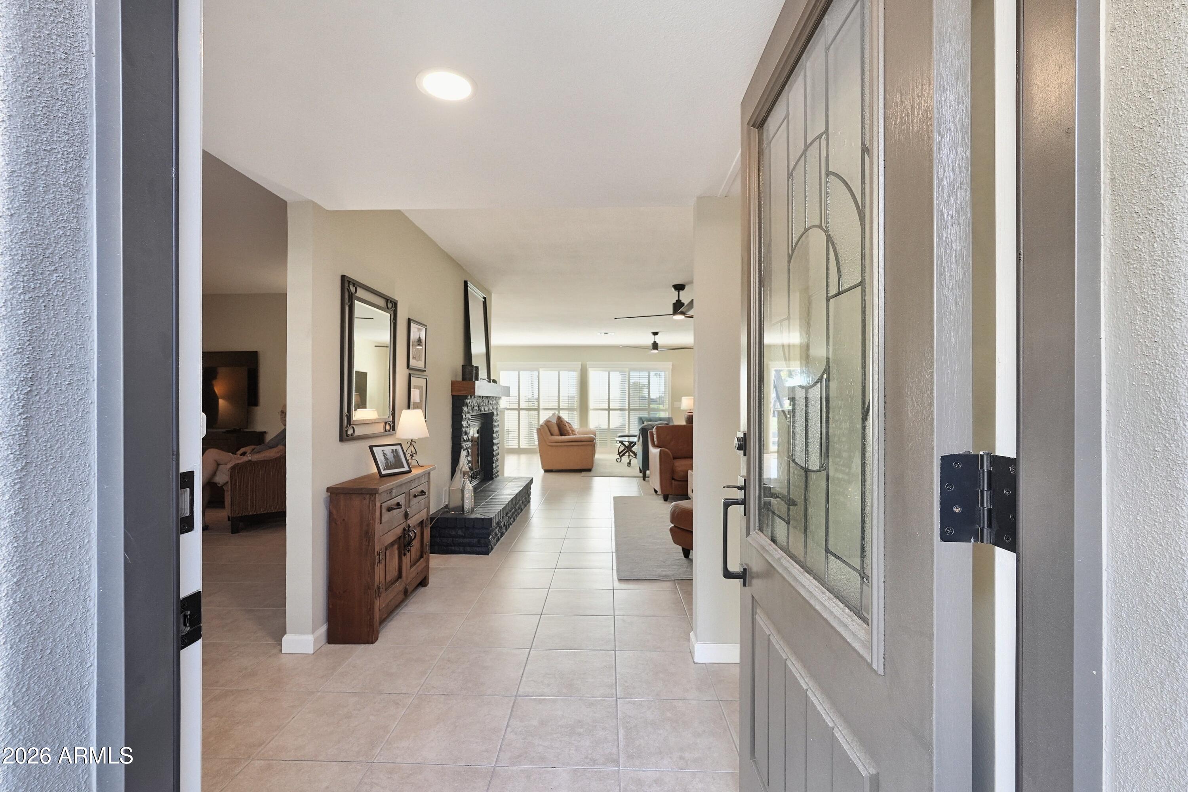
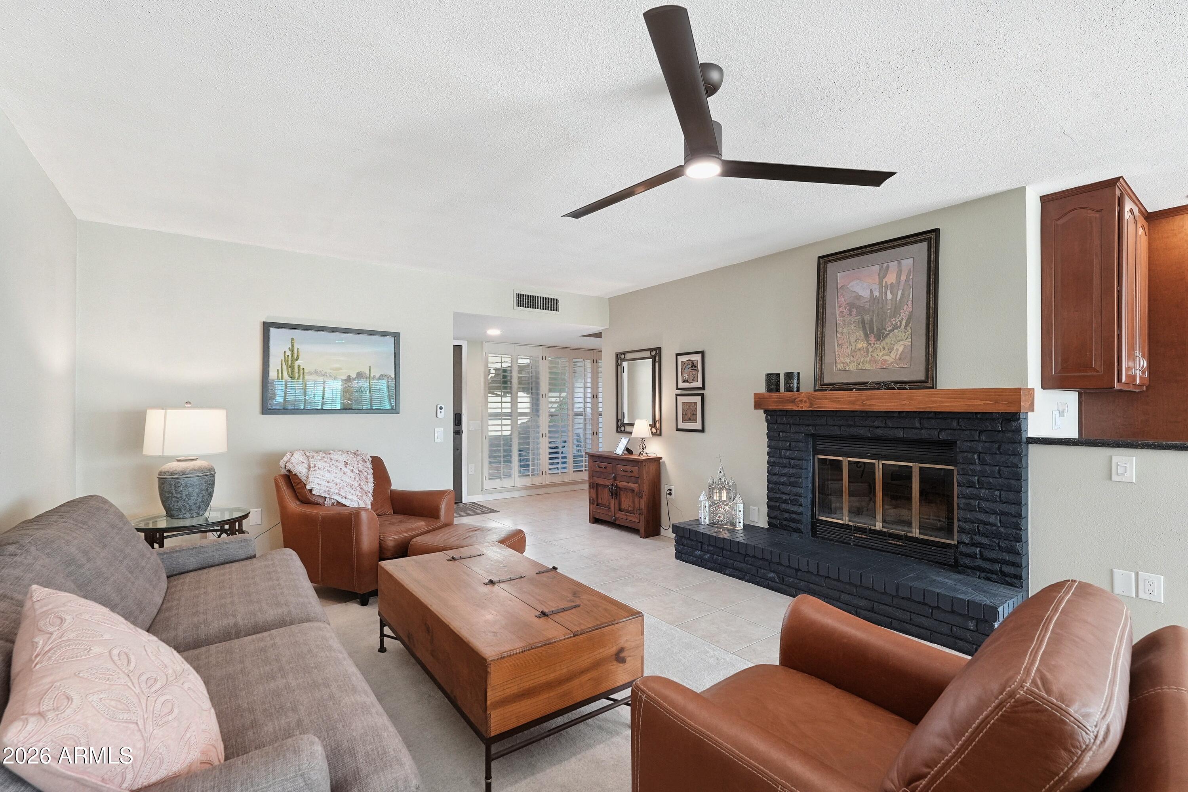
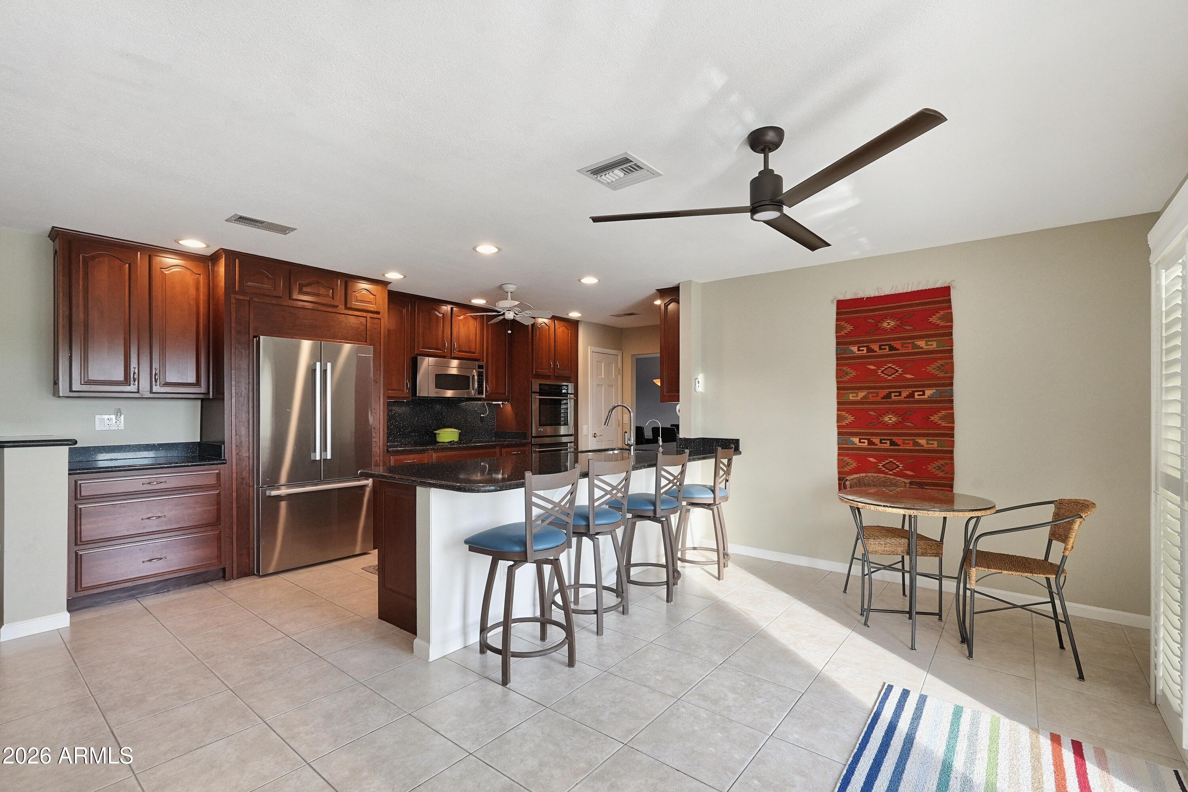
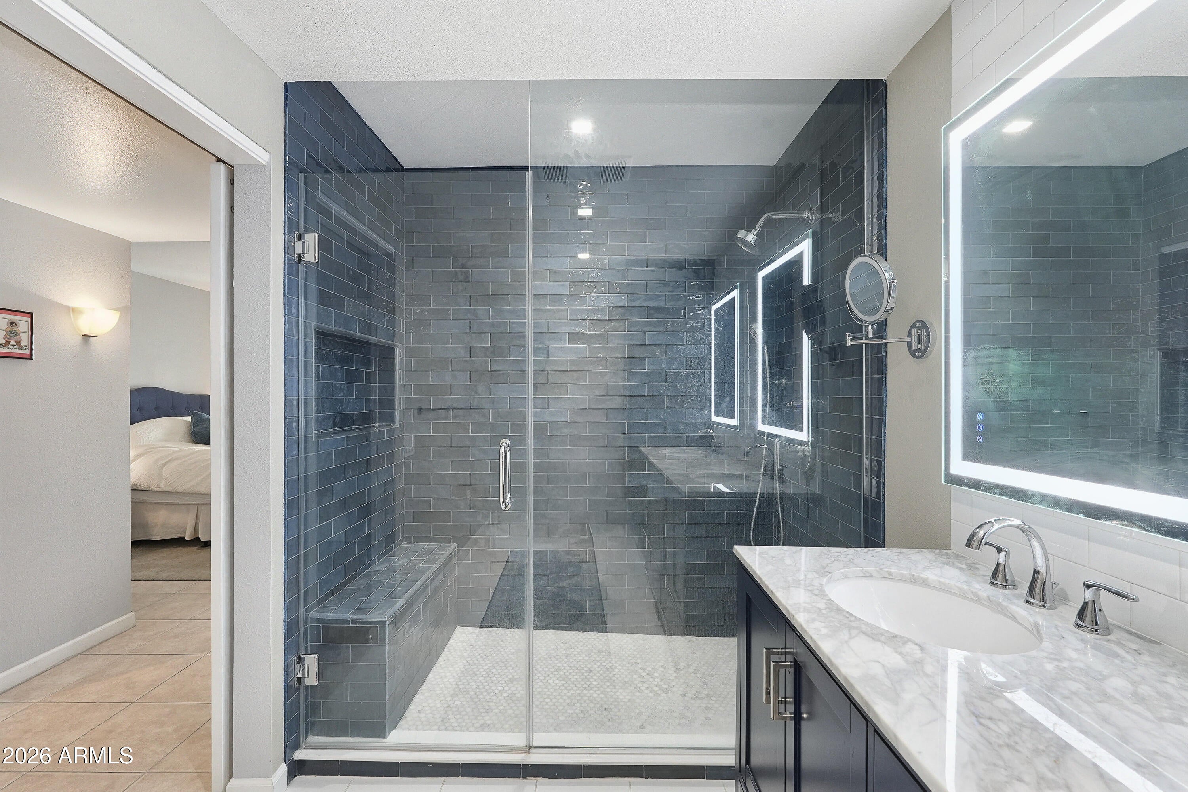
This fantastic three-bedroom, two-bathroom home spans about 2,675 square feet on a golf course lot and features an open floor plan with natural light, tile flooring, recessed lighting, and a great room fireplace. The kitchen has cherrywood cabinetry, granite countertops, stainless steel appliances, and breakfast bar seating. The primary bedroom is on one side of the home, with a primary bathroom featuring a walk-in tiled shower with a frameless glass enclosure and an updated dual-sink vanity with lighted mirrors. Outside, a covered patio with a pergola, resort-style pool, and an outdoor kitchen with a built-in grill are complemented by mature palm trees and desert landscaping. AC replaced in 2020, new pool heater in 2026, front water line in 2025,

Save
Ask
Tour
Hide
Share
Listing Snapshot
Price 
$599,999
Days On Site 
2 Days
Bedrooms 
3
Inside Area (SqFt) 
N/A
Total Baths 
2
Full Baths 
2
Partial Baths 
N/A
Lot Size 
0.21 Acres
Year Built 
1978
MLS® Number 
7091300
Status 
Active
Property Tax 
$2,424
HOA/Condo/Coop Fees 
N/A
Sq Ft Source 
Assessor
Friends & Family
Recent Activity
yesterdayListing updated with changes from the MLS®
2 days agoListing first seen on site
General Features
Acres 
0.21
Attached Garage 
Yes
Cross Street 
UNION HILLS DR & 99TH AVE
Disclosures 
Seller Discl AvailAgency Discl ReqOther (See Remarks)
Foundation 
Slab
Garage 
Yes
Garage Spaces 
2
Land Lease 
No
Levels 
One
Number Of Stories 
1
Parking 
Garage Door OpenerDirect Access
Parking Spaces 
2
Property Sub Type 
Single Family Residence
Sewer 
Private Sewer
Style 
Ranch
Interior Features
Appliances 
DishwasherDisposalRefrigeratorElectric CooktopMicrowaveWasherDryer
Cooling 
Ceiling Fan(s)Central Air
Electric 
220 Volts in Kitchen
Fireplace 
Yes
Fireplace Features 
Family Room
Fireplaces 
1
Flooring 
Tile
Heating 
Electric
Interior 
Double VanityBreakfast BarPantryGranite CountersHigh Speed InternetOtherSee Remarks
Laundry Features 
Inside
Window Features 
Low Emissivity WindowsSkylight(s)Double Pane Windows
Save
Ask
Tour
Hide
Share
Exterior Features
Construction Details 
Stucco
Exterior 
BarbecuePrivate YardBuilt-in Barbecue
Fencing 
Wrought IronBlockBack Yard
Lot Features 
On Golf CourseDesert FrontDesert BackSprinklers In FrontSprinklers In Rear
Patio And Porch 
Patio
Pool Features 
FencedHeatedOutdoor PoolIndoorLap
Private Pool 
Yes
Roof 
Composition
Spa Features 
None
View 
Golf Course
Waterview 
Golf Course
Windows/Doors 
Low Emissivity WindowsSkylight(s)Double Pane Windows
Community Features
Accessibility Features 
Accessible Full Bath
Community Features 
GolfTennis Court(s)RacquetballClubhouseFitness CenterSidewalks
School District 
Adult
Township 
4N
Financing Terms Available 
CashVA LoanFHAConventional1031 Exchange
Roads 
Asphalt
Schools
School District
Adult
Elementary School
Adult
Middle School
Adult
High School
Adult
Listing courtesy of Coldwell Banker Realty.


All information should be verified by the recipient and none is guaranteed as accurate by ARMLS. Copyright 2026 Arizona Regional Multiple Listing Service, Inc. All rights reserved.
Last checked: 2026-10-10 09:36 PM UTC

Neighborhood & Commute
Source: Walkscore
Disclosure: Community information and market data powered by Constellation Data Labs. Information is deemed reliable but not guaranteed.
Save
Ask
Tour
Hide
Share