Save
Ask
Tour
Hide
Share
$648,999
2 Days On Site

16624 W ISLETA Court
Surprise, AZ 85387

Single Family Residence|Pending
3
Beds
3
Total Baths
2
Full Baths
1
Partial Bath
2004
Built
Subdivision:
SUN CITY GRAND ESTANCIA
County:
Maricopa
Call Now: (602) 844-4278
Is this the listing for you? We can help make it yours.
(602) 844-4278
16624 W ISLETA Court16624 W ISLETA Court16624 W ISLETA Court16624 W ISLETA Court
Save
Ask
Tour
Hide
Share

Mortgage Calculator

Monthly Payment (Est.)

Enter an interest rate to see your estimated monthly payment.
Calculator powered by Showcase IDX, a Constellation1 Company. Copyright ©2026 Information is deemed reliable but not guaranteed.

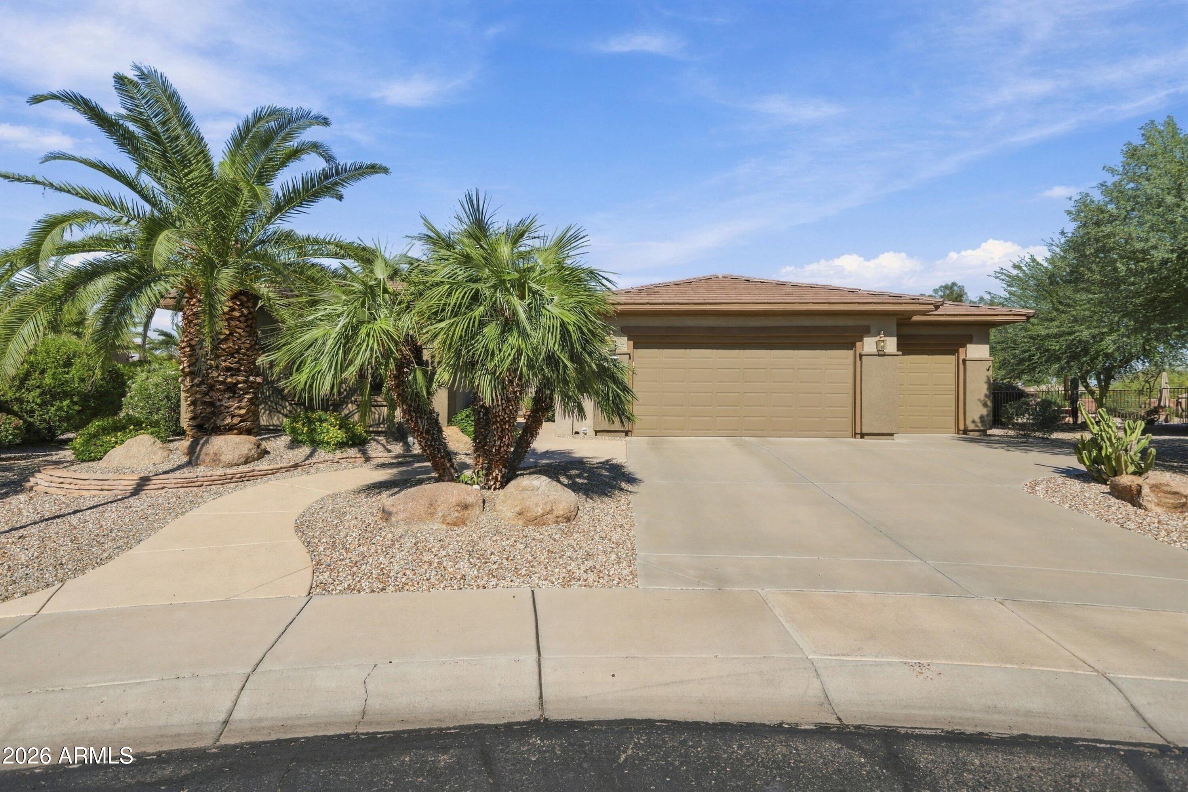
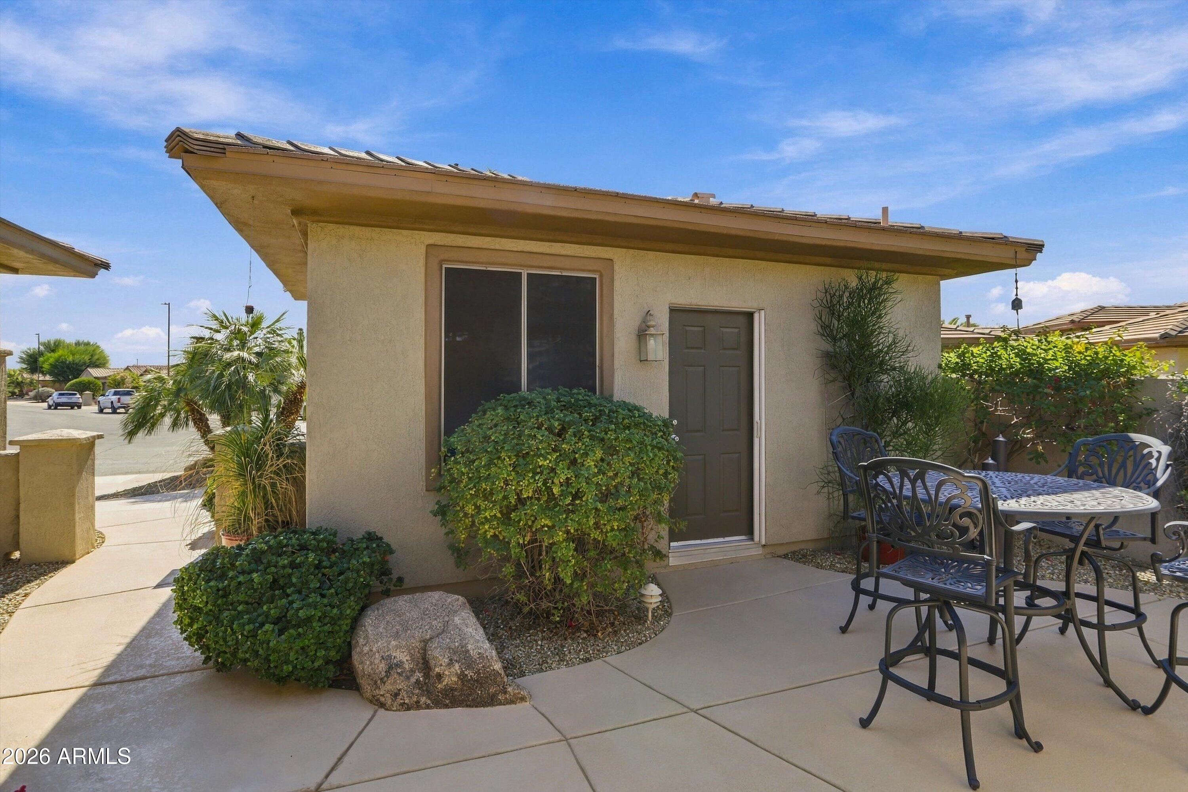
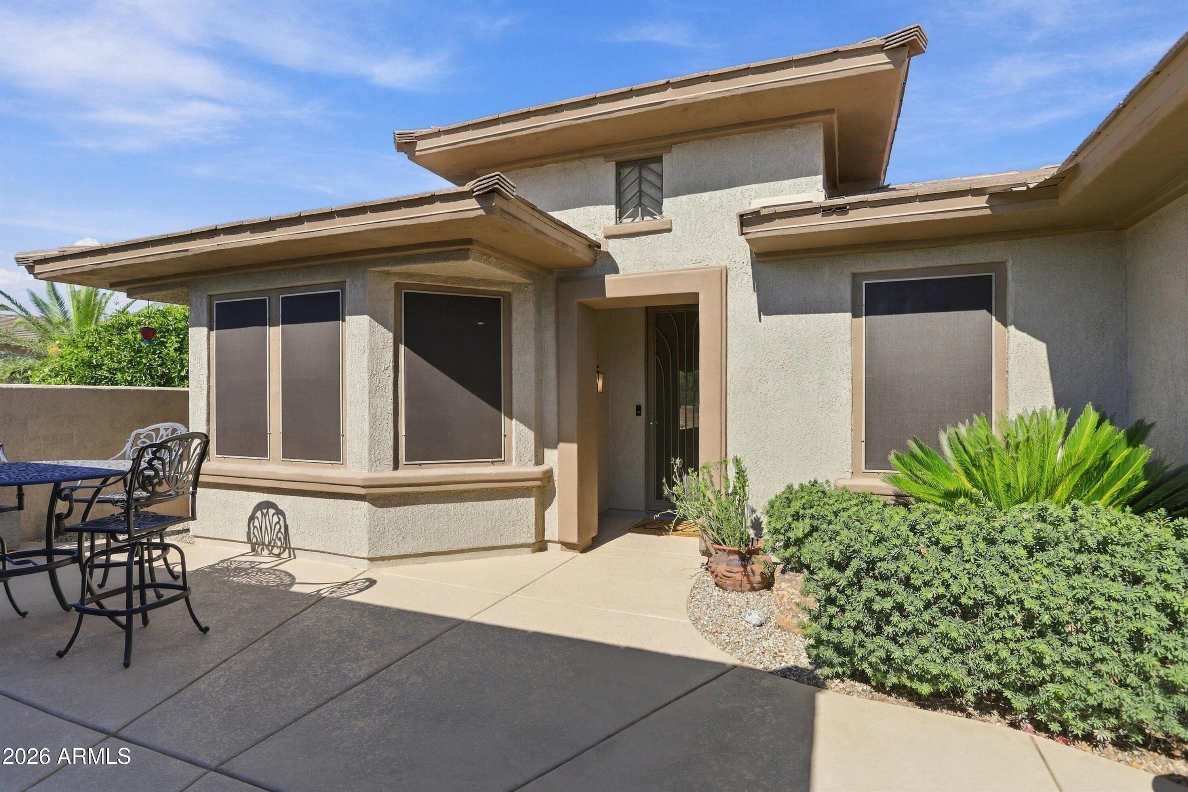
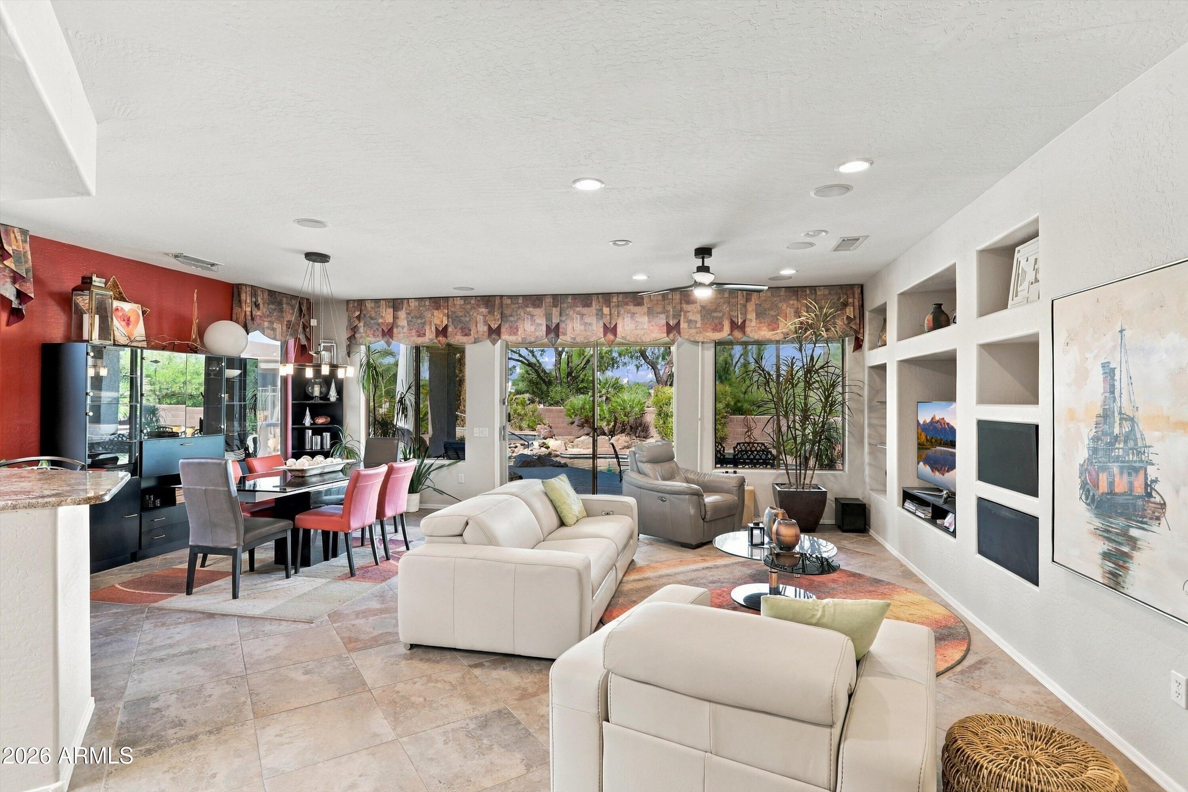
This lovely Sierra ideally situated on a quiet cul-de-sac with a spacious, private backyard! Great curb appeal, inviting courtyard at the entry and a Casita!! With 3-bedrooms, 2.5-baths, this versatile floor plan has plenty of space. The casita features a Murphy bed, perfect for guests, hobbies or a private retreat. Inside the home, you'll find 20'' diagonal tile, skylights and solar tubes and Silhouette window coverings. The kitchen features maple cabinetry, granite countertops, a gas cooktop, double ovens and a bay window in the breakfast nook. The spacious great room with custom media wall is a perfect space for unwinding. The primary suite has a sitting area, walk-in closet and an updated bathroom with separate tub and shower. The 2-car garage has built-in cabinets for added stora Step outside to your own Arizona oasis featuring a saltwater pool and spa with NEW heater, pool pump and spa blower, freshly recoated cool decking, 50' covered patio with roller shades, built-in gas BBQ with bar seating and refrigerator, plus a fire pit for cool desert evenings. The large fenced yard offers wonderful privacy and plenty of room to relax and entertain.

Save
Ask
Tour
Hide
Share
Listing Snapshot
Price 
$648,999
Days On Site 
2 Days
Bedrooms 
3
Inside Area (SqFt) 
N/A
Total Baths 
3
Full Baths 
2
Partial Baths 
1
Lot Size 
0.3 Acres
Year Built 
2004
MLS® Number 
7091262
Status 
Pending
Property Tax 
$3,201
HOA/Condo/Coop Fees 
$164.67 monthly
Sq Ft Source 
Assessor
Friends & Family
Recent Activity
4 hours agoListing updated with changes from the MLS®
5 hours agoStatus changed to Pending
2 days agoListing first seen on site
General Features
Acres 
0.3
Attached Garage 
Yes
Cross Street 
Mountain View Blvd & Sequoia Crest Dr
Disclosures 
Seller Discl AvailAgency Discl Req
Foundation 
Slab
Garage 
Yes
Garage Spaces 
2.5
Land Lease 
No
Levels 
One
Number Of Stories 
1
Parking 
Golf Cart GarageGarage Door OpenerDirect Access
Parking Spaces 
2.5
Property Sub Type 
Single Family Residence
Sewer 
Public Sewer
Style 
Ranch
Interior Features
Appliances 
DishwasherDisposalRefrigeratorGas CooktopMicrowaveBuilt-In Electric OvenWasherDryer
Cooling 
Ceiling Fan(s)Central Air
Flooring 
CarpetTile
Heating 
Natural GasForced Air
Interior 
Double VanityEat-in KitchenBreakfast BarPantryGranite CountersSee RemarksHigh Ceilings
Laundry Features 
Inside
Spa 
Yes
Window Features 
ScreensSkylight(s)Double Pane Windows
Save
Ask
Tour
Hide
Share
Exterior Features
Construction Details 
Stucco
Exterior 
BarbecuePrivate YardBuilt-in Barbecue
Fencing 
BlockPartialBack YardPerimeter
Lot Features 
Cul-De-SacDesert FrontDesert BackSprinklers In FrontSprinklers In Rear
Patio And Porch 
Patio
Pool Features 
FencedHeatedOutdoor PoolIndoorLapCabana
Private Pool 
Yes
Roof 
Tile
Spa 
Yes
Spa Features 
Private
Windows/Doors 
ScreensSkylight(s)Double Pane Windows
Community Features
Association Fee 
$1976.0
Association Fee Frequency 
Annually
Community Features 
GolfTennis Court(s)ClubhouseFitness CenterSidewalks
School District 
Adult
Township 
4N
Financing Terms Available 
CashVA LoanConventional1031 Exchange
Roads 
Asphalt
Schools
School District
Adult
Elementary School
Adult
Middle School
Adult
High School
Adult
Listing courtesy of Realty ONE Group.


All information should be verified by the recipient and none is guaranteed as accurate by ARMLS. Copyright 2026 Arizona Regional Multiple Listing Service, Inc. All rights reserved.
Last checked: 2026-10-10 11:13 PM UTC

Neighborhood & Commute
Source: Walkscore
Disclosure: Community information and market data powered by Constellation Data Labs. Information is deemed reliable but not guaranteed.
Save
Ask
Tour
Hide
Share