
6021 N 10TH StreetPhoenix, AZ 85014
Mortgage Calculator
Monthly Payment (Est.)
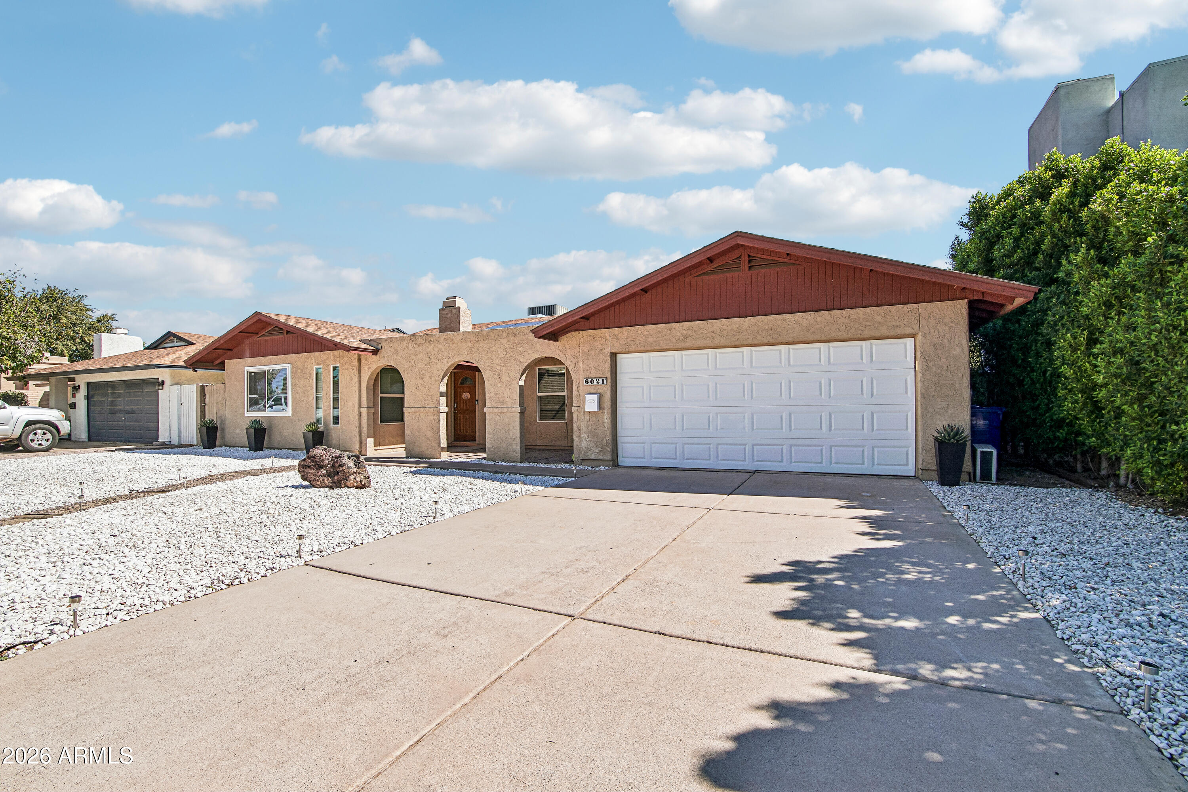
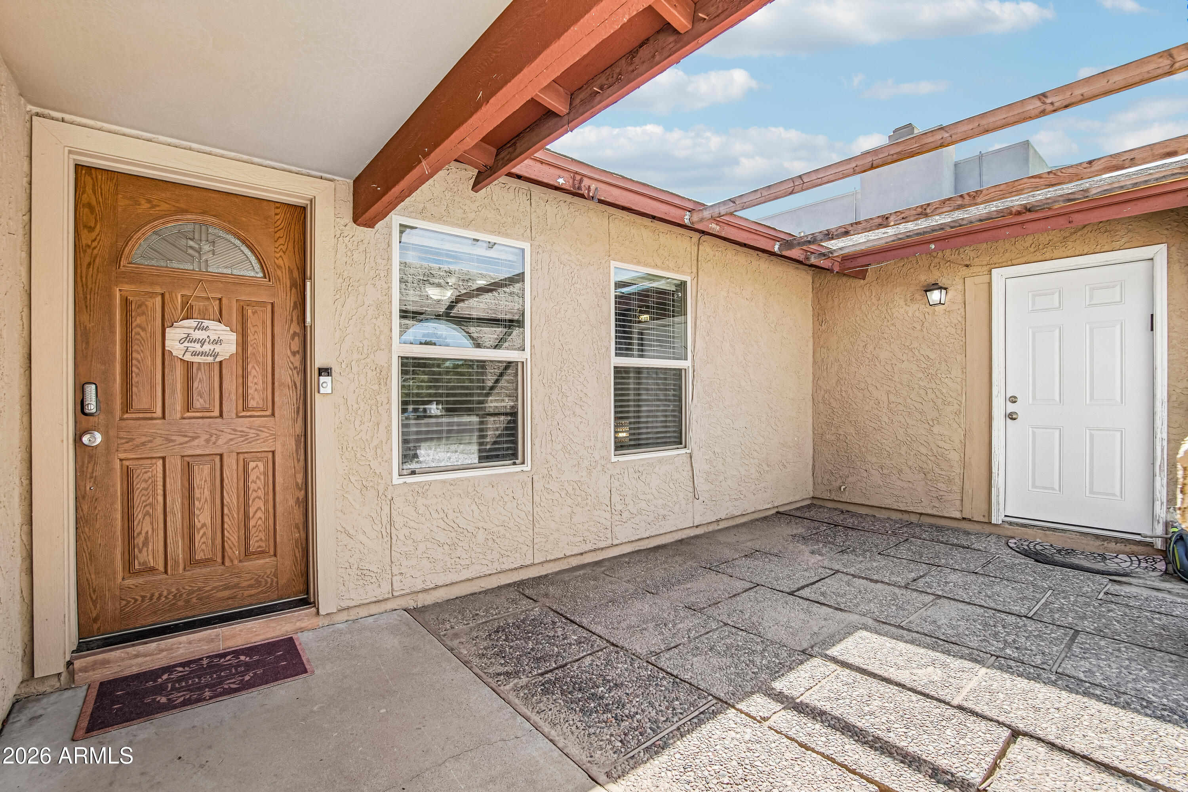
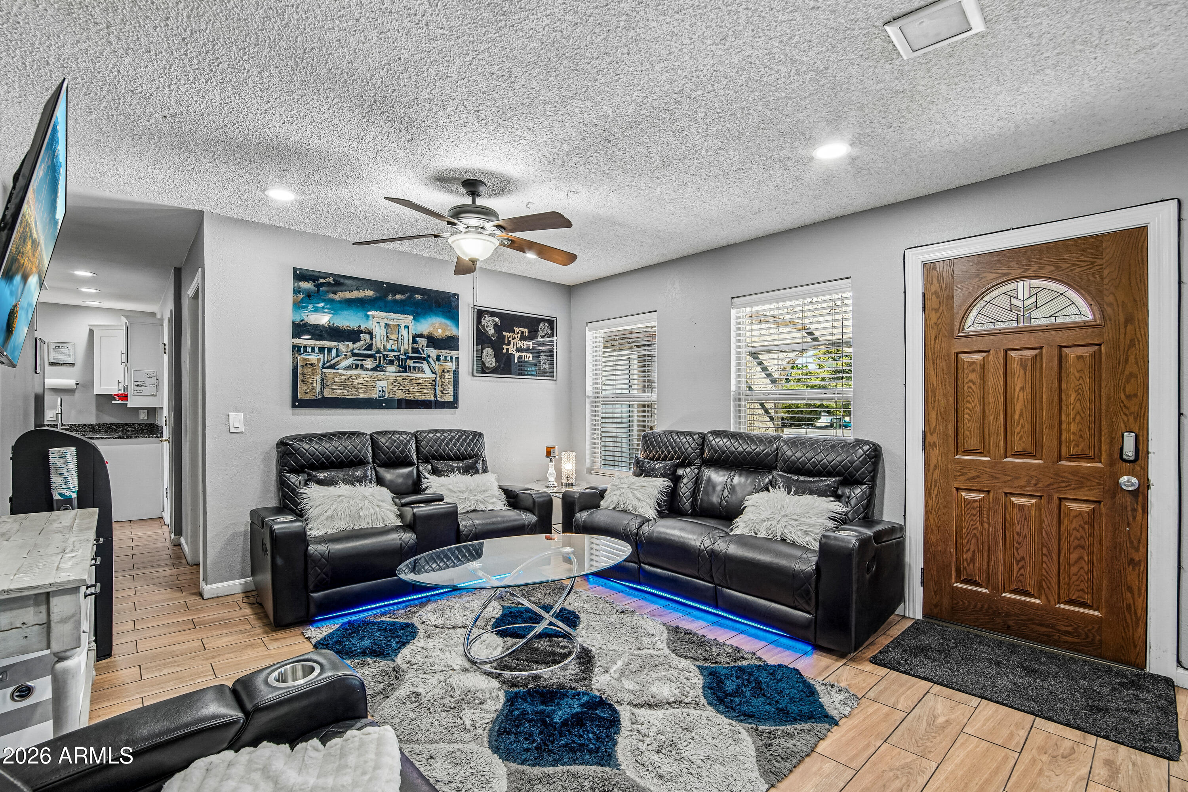
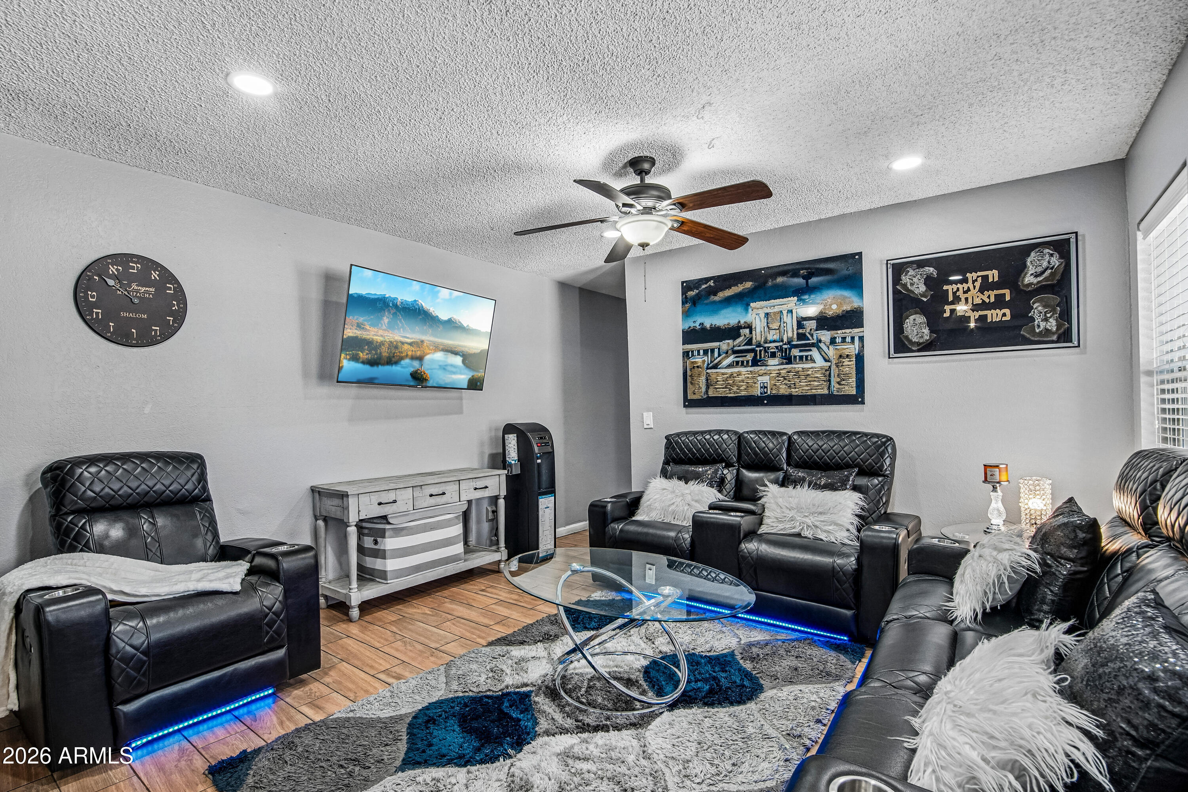
Enter an interest rate to see your estimated monthly payment.A private pool, a guest suite with its own full kitchen, and no HOA bring exceptional versatility to this thoughtfully improved single level home in the heart of Phoenix. Featuring five bedrooms and three bathrooms in total, the spacious layout combines inviting gathering areas, generous bedroom space, and separate guest accommodations. The home returns to the market after being temporarily withdrawn for improvements, offering refreshed details that enhance both everyday comfort and curb appeal. Updated, low maintenance front landscaping adds curb appeal, while the covered front porch offers a comfortable spot to enjoy your morning coffee. Inside, natural light, wood look tile flooring, ceiling fans, and neutral finishes create a warm and comfortable atmosphere. The spacious front living room offers plenty of room to gather, with added recessed lighting brightening the space. The adjoining formal dining area features a brick fireplace that adds character and a welcoming backdrop for dinners, holidays, and entertaining. The generously sized main kitchen offers granite countertops, white cabinetry, stainless steel appliances, and ample space for meal preparation. The eating area includes space for a breakfast bar or a table and chairs. An added pantry expands storage, while the surrounding cabinetry keeps everyday essentials organized. Recessed lighting and a large window make the kitchen bright and inviting, and an added mini split system provides supplemental cooling. Access to the covered backyard patio makes outdoor dining and poolside gatherings convenient. The spacious primary suite provides a comfortable retreat with 2 large his & hers walk-in closets plus a private bathroom featuring dual sinks and a tub and shower combination. Three additional bedrooms in the main portion of the home offer flexibility for guest rooms, a home office, or hobbies. Improvements include upgraded closet flooring, an updated front window, an updated guest bathroom vanity, and added recessed lighting in the front living and dining areas. The dedicated inside laundry room adds convenience and value. There's also a newer hot water heater replaced in 2023. The guest suite is a standout feature, offering a separate exterior entrance, a bedroom, a bathroom, a large walk-in closet, its own full kitchen, and a seperate laundry room. The refrigerator, dishwasher, microwave, stove, and oven are included, creating a convenient space for extended stays or separate guest accommodations. Two mini split systems serve the suite, providing additional temperature control and comfort. This flexible arrangement offers privacy while keeping everyone conveniently under one roof. The backyard centers around a private pool and a covered patio with room for dining, seating, and relaxing in the shade. Whether hosting a casual gathering or enjoying a quiet afternoon at home, the outdoor space offers plenty of opportunity to enjoy Arizona living. A storage shed in the backyard provides additional room for equipment and seasonal items. Situated near 7th Street and Bethany Home Road, this central Phoenix location puts the dining, coffee shops, and neighborhood destinations of the Uptown area within convenient reach. Enjoy nearby shopping and dining around 16th Street and Bethany Home, along with access to Uptown Plaza, the Camelback corridor, and Biltmore Fashion Park. With downtown Phoenix and the Phoenix Mountain Preserve also readily accessible, the location brings together city convenience, outdoor recreation, and an established neighborhood setting.
| 21 hours ago | Listing updated with changes from the MLS® | |
| 2 days ago | Listing first seen on site |

All information should be verified by the recipient and none is guaranteed as accurate by ARMLS. Copyright 2026 Arizona Regional Multiple Listing Service, Inc. All rights reserved.
Last checked: 2026-10-10 09:36 PM UTC