Save
Ask
Tour
Hide
Share
$3,500,000
1 Day On Site

4302 E HIGHLANDS Drive
Paradise Valley, AZ 85253

For Sale|Single Family Residence|Active
4
Beds
3
Total Baths
3
Full Baths
1962
Built
Subdivision:
PARADISE HIGHLANDS
County:
Maricopa
Call Now: (602) 844-4278
Is this the listing for you? We can help make it yours.
(602) 844-4278
Upcoming Open Houses
Sat, Oct 10, 12:00 PM - 4:00 PM
Sun, Oct 11, 12:00 PM - 4:00 PM
4302 E HIGHLANDS Drive4302 E HIGHLANDS Drive4302 E HIGHLANDS Drive4302 E HIGHLANDS Drive
Save
Ask
Tour
Hide
Share

Mortgage Calculator

Monthly Payment (Est.)

Enter an interest rate to see your estimated monthly payment.
Calculator powered by Showcase IDX, a Constellation1 Company. Copyright ©2026 Information is deemed reliable but not guaranteed.

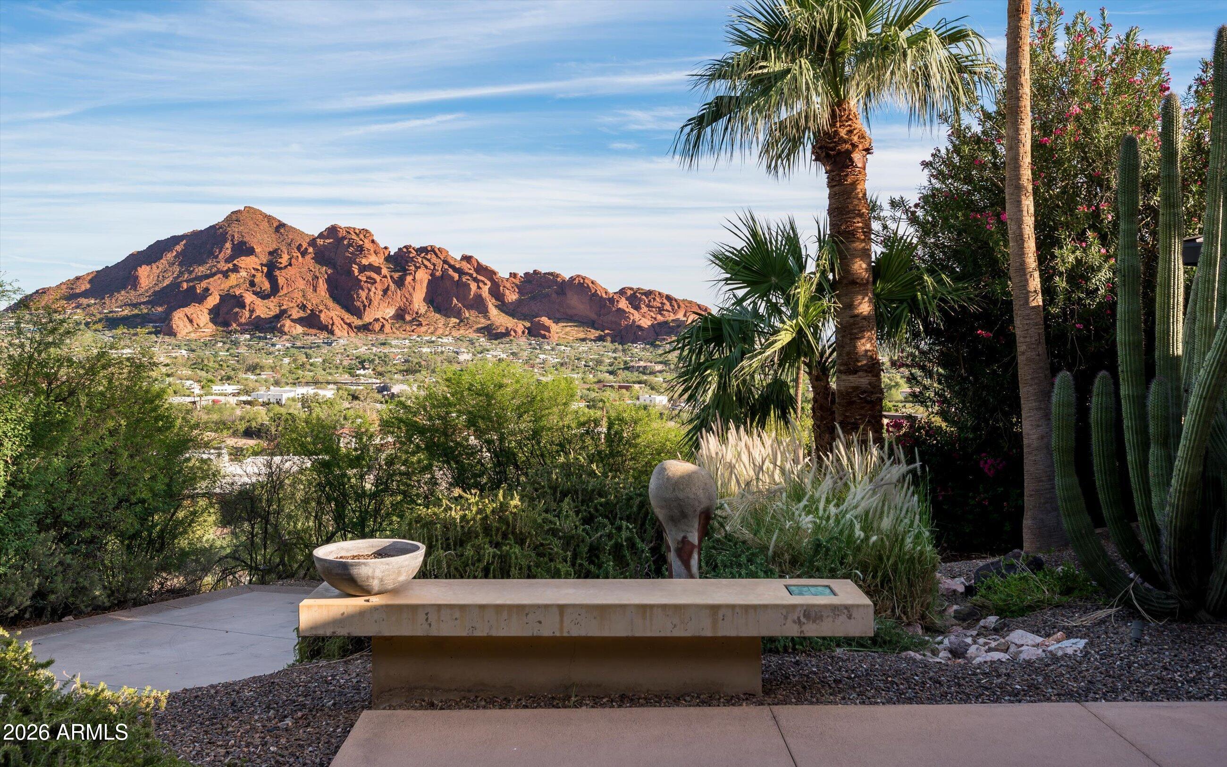
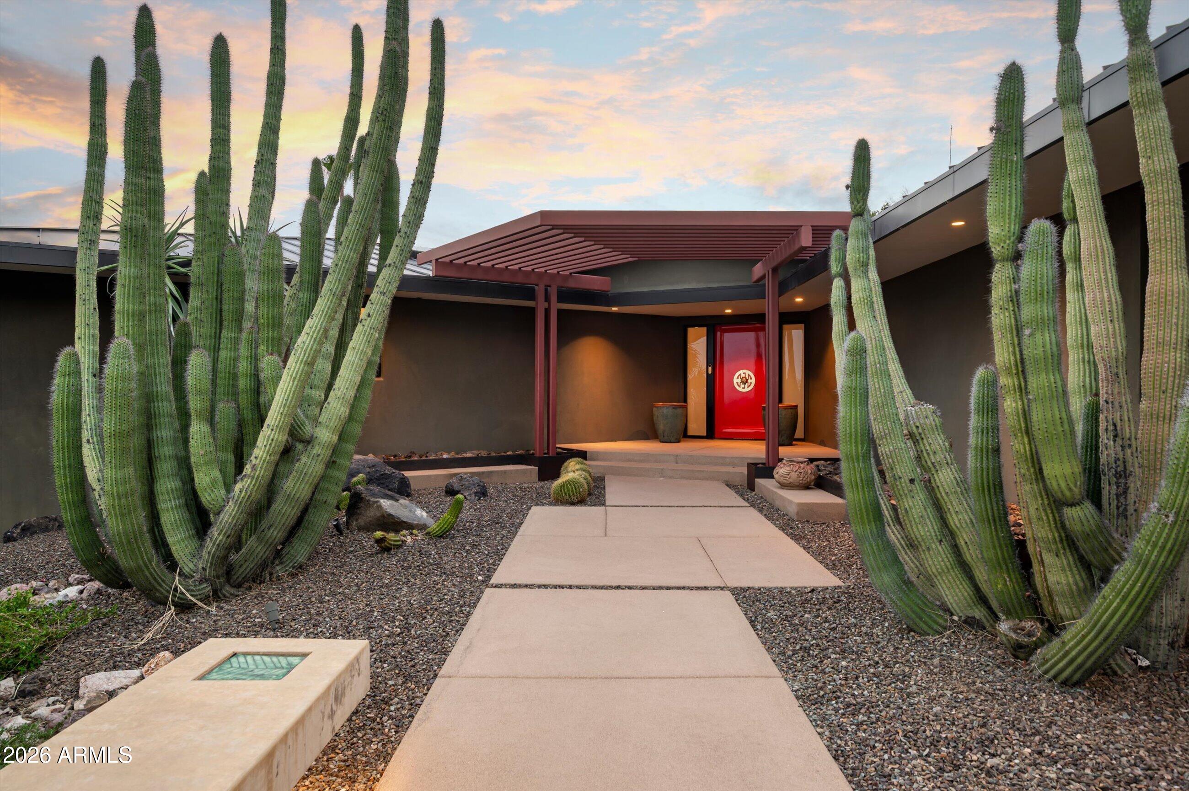
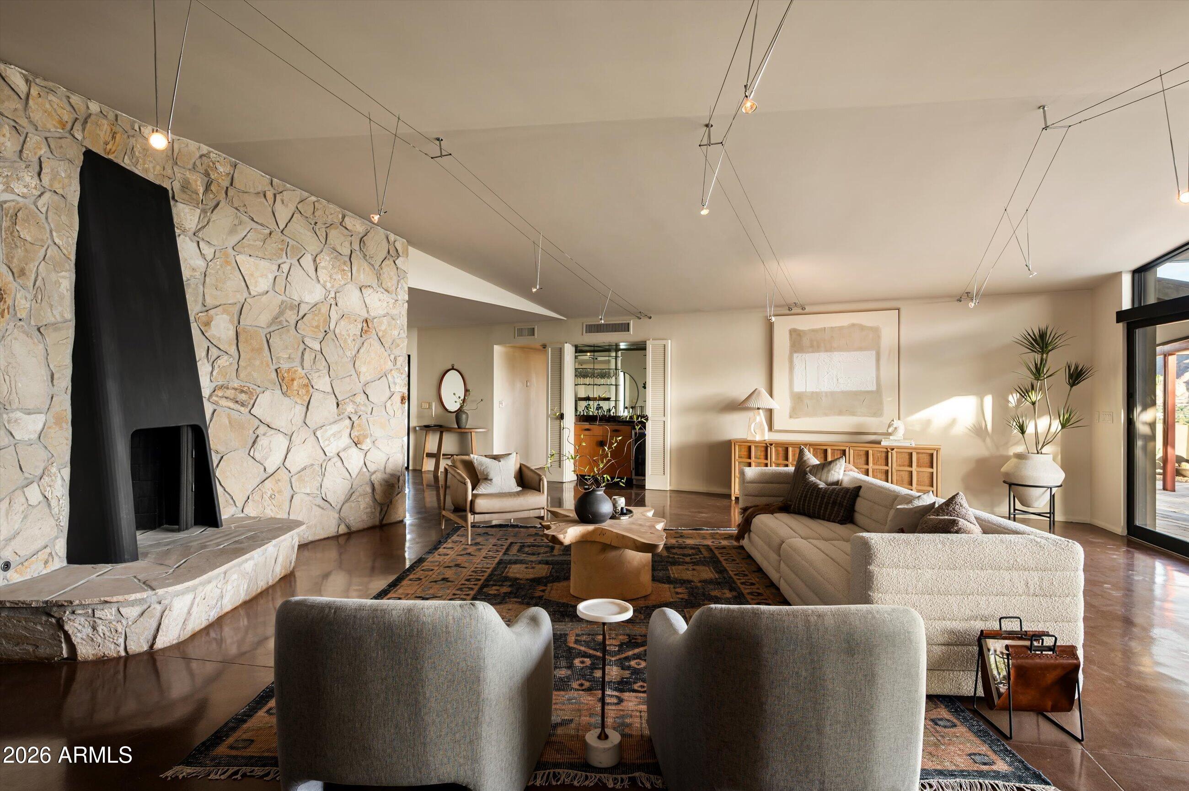
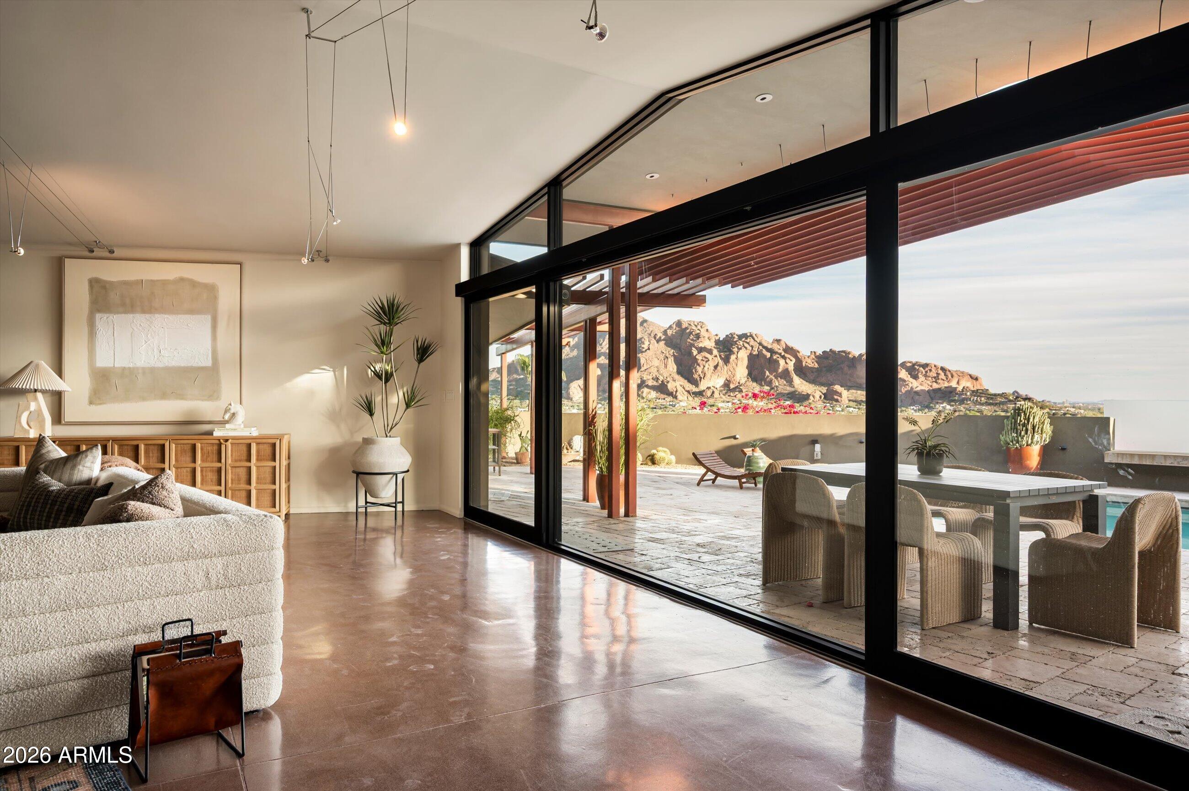
Unparalleled Camelback Mountain views, exceptional architecture, and a true indoor-outdoor Arizona lifestyle.Originally built in 1962, this distinctive ranch home was thoughtfully re-imagined in 2013 by Kendle Design Collaborative with GB Two Landscape Architecture, transforming the property while honoring its original footprint and character. The exterior was completely re-envisioned with a sculptural new roofline, standing-seam metal roof, metal trellises, Fleetwood doors, smooth stucco, architectural glass, concrete walkways and benches, landscape lighting, and integrated fire and water features. The result is a sophisticated modern interpretation of the original ranch architecture--designed to complement its extraordinary setting. Inside, the 3,900-square-foot residence offers four and three baths with a distinctly Arizona-inspired aesthetic. Stained concrete floors, expansive picture windows, and a vintage stone fireplace bring warmth and texture to the clean architectural lines. The kitchen and baths retain an eclectic character while offering an exciting opportunity for a new owner to introduce their own design aesthetic and further personalize the home. Walls of glass connect the interiors to a spectacular outdoor living environment, where a glimmering pool and generous travertine patio frame sweeping views of Camelback Mountain and the city skyline. Designed for both everyday living and memorable entertaining, the patio becomes the heart of the home from sunrise through sunset, with an ever-changing backdrop of mountain, sky, and city lights. A rare opportunity to own an architecturally significant home with an extraordinary setting, exceptional outdoor spaces, and room to make it distinctly your own. No HOA.

Save
Ask
Tour
Hide
Share
Listing Snapshot
Price 
$3,500,000
Days On Site 
1 Day
Bedrooms 
4
Inside Area (SqFt) 
N/A
Total Baths 
3
Full Baths 
3
Partial Baths 
N/A
Lot Size 
0.85 Acres
Year Built 
1962
MLS® Number 
7090711
Status 
Active
Property Tax 
$7,476
HOA/Condo/Coop Fees 
N/A
Sq Ft Source 
Assessor
Friends & Family
Recent Activity
15 hours agoListing updated with changes from the MLS®
yesterdayStatus changed to Active
yesterdayListing first seen on site
General Features
Acres 
0.85
Attached Garage 
Yes
Cross Street 
Lincoln Dr & Tatum
Disclosures 
Seller Discl Avail
Foundation 
Slab
Garage 
Yes
Garage Spaces 
2
Land Lease 
No
Levels 
One
Number Of Stories 
1
Parking 
Garage Door OpenerDirect Access
Parking Spaces 
3
Property Sub Type 
Single Family Residence
Sewer 
Septic Tank
Style 
RanchMid-Century Modern
Water Source 
Public
Interior Features
Appliances 
DishwasherDisposalRefrigeratorGas CooktopMicrowaveBuilt-In Electric OvenWasherDryerWater Softener Owned
Cooling 
Central Air
Fireplace 
Yes
Fireplace Features 
Living RoomMaster BedroomGas
Fireplaces 
1
Flooring 
TileConcrete
Heating 
Natural GasForced Air
Interior 
Double VanityEat-in KitchenPantryKitchen IslandHigh Speed InternetWet Bar
Laundry Features 
Inside
Window Features 
ENERGY STAR Qualified WindowsDouble Pane Windows
Save
Ask
Tour
Hide
Share
Exterior Features
Construction Details 
BrickSynthetic Stucco
Exterior 
Misting System
Fencing 
Block
Lot Features 
Desert FrontDesert BackSprinklers In FrontSprinklers In Rear
Patio And Porch 
Patio
Pool Features 
Outdoor Pool
Private Pool 
Yes
Roof 
Metal
Spa Features 
None
View 
CityCity LightsMountain(s)
Waterview 
CityCity LightsMountain(s)
Windows/Doors 
ENERGY STAR Qualified WindowsDouble Pane Windows
Community Features
School District 
Scottsdale Unified District
Township 
2N
Financing Terms Available 
CashConventional
Schools
School District
Scottsdale Unified District
Elementary School
Kiva Elementary School
Middle School
Mohave Middle School
High School
Arcadia High School
Listing courtesy of Russ Lyon Sotheby's International Realty.


All information should be verified by the recipient and none is guaranteed as accurate by ARMLS. Copyright 2026 Arizona Regional Multiple Listing Service, Inc. All rights reserved.
Last checked: 2026-10-10 09:36 PM UTC

Neighborhood & Commute
Source: Walkscore
Disclosure: Community information and market data powered by Constellation Data Labs. Information is deemed reliable but not guaranteed.
Save
Ask
Tour
Hide
Share