Save
Ask
Tour
Hide
Share
$1,250,000
New Listing

15088 N 114TH Way
Scottsdale, AZ 85255

For Sale|Single Family Residence|Active
3
Beds
2
Total Baths
2
Full Baths
2002
Built
Subdivision:
MCDOWELL MOUNTAIN RANCH PARCEL W
County:
Maricopa
Call Now: (602) 844-4278
Is this the listing for you? We can help make it yours.
(602) 844-4278
Upcoming Open Houses
Sat, Oct 10, 12:00 PM - 4:00 PM
15088 N 114TH Way15088 N 114TH Way15088 N 114TH Way15088 N 114TH Way
Save
Ask
Tour
Hide
Share

Mortgage Calculator

Monthly Payment (Est.)

Enter an interest rate to see your estimated monthly payment.
Calculator powered by Showcase IDX, a Constellation1 Company. Copyright ©2026 Information is deemed reliable but not guaranteed.

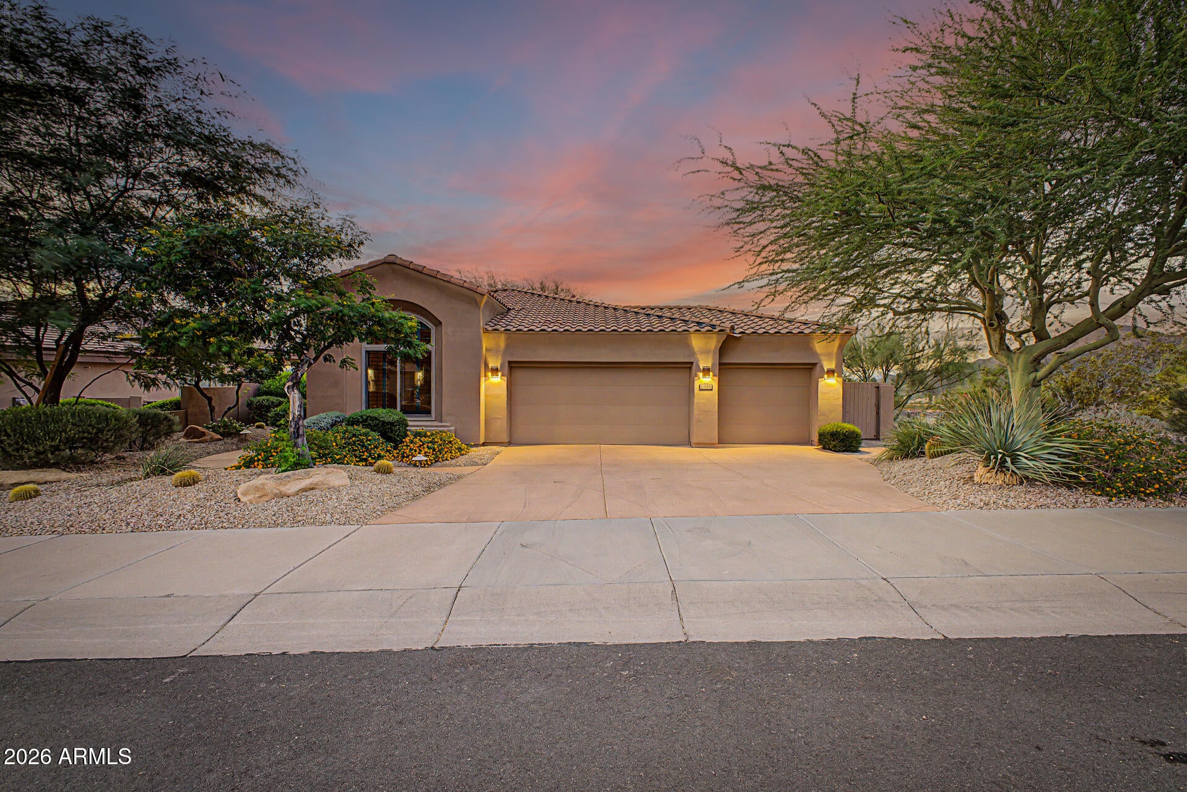
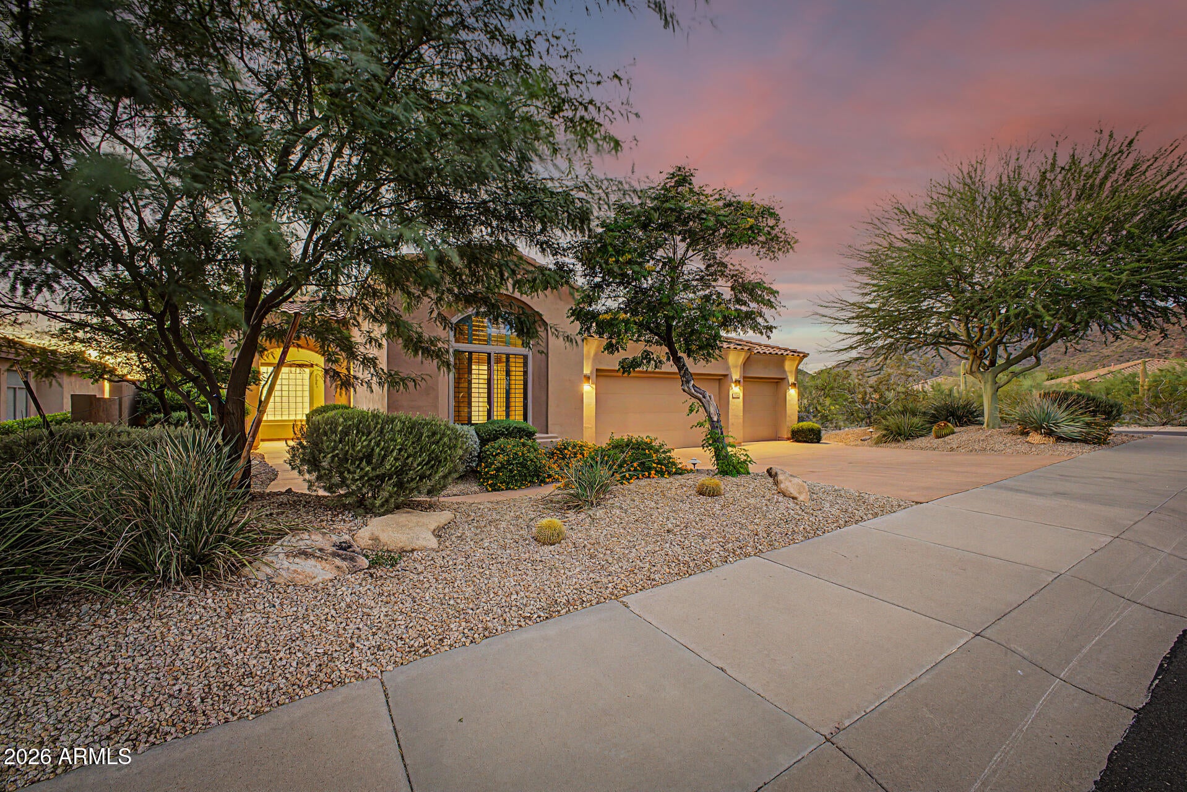
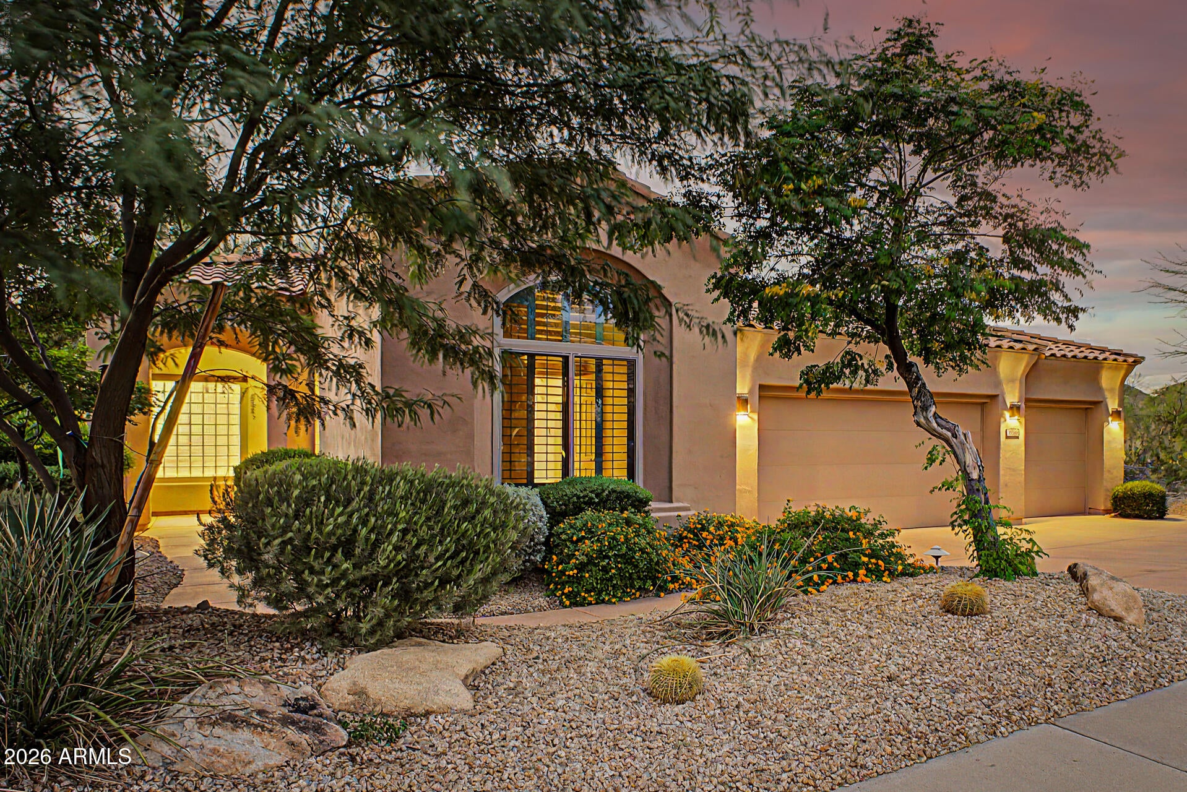
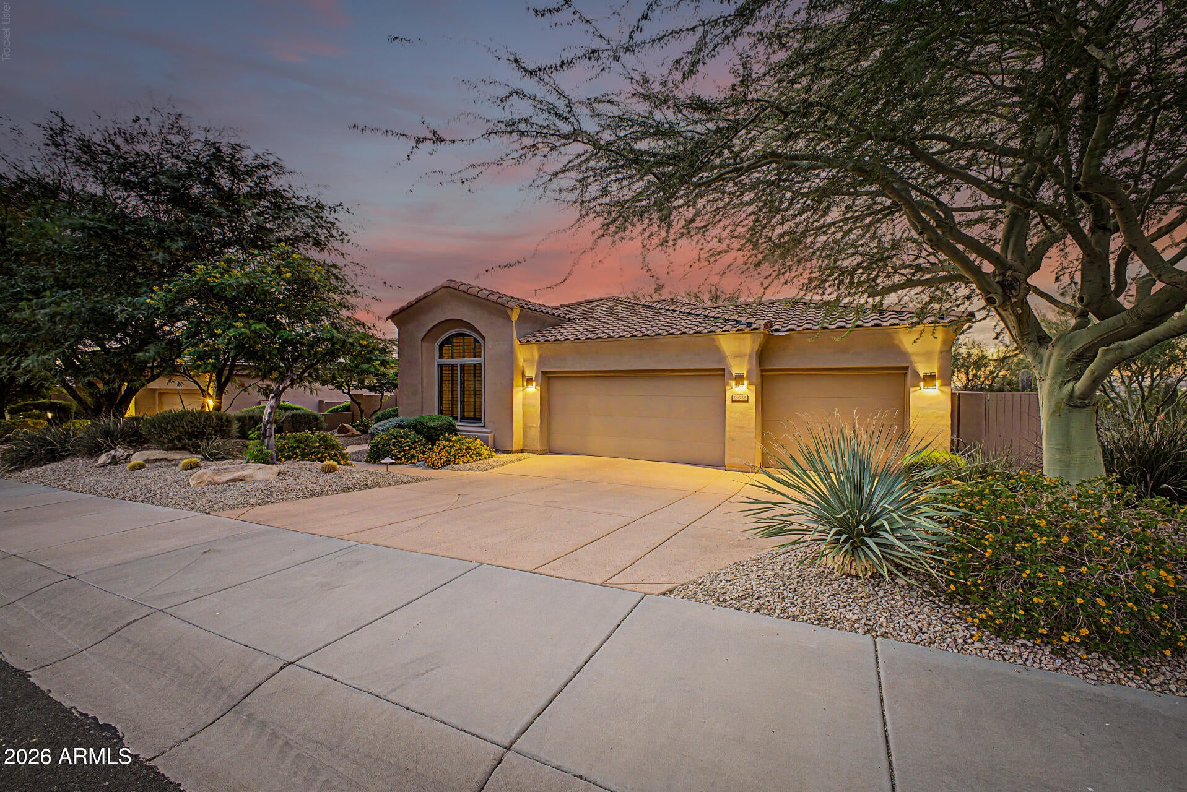
Guard-Gated Living in Cimarron Hills at McDowell Mountain Ranch. Welcome to the sought-after Valencia floor plan in guard-gated Cimarron Hills, one of McDowell Mountain Ranch's most private enclaves. Sweeping sunset and city light views stretch to the west, while a spacious side yard off the living room frames the mountains. The 3-bedroom, 2-bath main house offers formal living and dining rooms plus a separate family room. The primary retreat, family room, and living room each open directly to the backyard and its mountain views. A 3-car garage and 2 new HVAC (2025) add everyday peace of mind. Cimarron Hills is protected by a 24-hour guard gate and offers amenities reserved exclusively for its residents: a heated negative-edge pool overlooking the city, a spa, and a clubhouse with a fitnes center unlike any other in the area. Two tennis courts, outdoor BBQs, a grassy play area, and an indoor kitchen make the clubhouse ideal for private parties and neighborhood gatherings. Residents also enjoy everything MMR has to offer. This premier master-planned community sits in the foothills of the McDowell Mountains in North Scottsdale, pairing desert serenity with in-town convenience. The 101 is just 5 minutes away, along with restaurants, shopping, and groceries. Community amenities include 2 heated pools and spas, playgrounds, basketball and tennis courts, one of the best pickleball leagues in town, and monthly HOA events for connecting with neighbors. Paved and natural trails wind throughout the community. The Phil Mickelson-designed McDowell Mountain Golf Club, with its public clubhouse and restaurant, is a 2-minute drive. Nearby, you'll find the Scottsdale Aquatic Center with its lazy river, the public library, Westworld, and the Gateway to the McDowell Sonoran Preserve trailhead, with miles of hiking, biking, and equestrian trails.

Save
Ask
Tour
Hide
Share
Listing Snapshot
Price 
$1,250,000
Days On Site 
0 Days
Bedrooms 
3
Inside Area (SqFt) 
N/A
Total Baths 
2
Full Baths 
2
Partial Baths 
N/A
Lot Size 
0.19 Acres
Year Built 
2002
MLS® Number 
7089570
Status 
Active
Property Tax 
$4,395
HOA/Condo/Coop Fees 
$268 monthly
Sq Ft Source 
Assessor
Friends & Family
Recent Activity
4 hours agoListing updated with changes from the MLS®
5 hours agoStatus changed to Active
21 hours agoListing first seen on site
General Features
Acres 
0.19
Attached Garage 
Yes
Cross Street 
105th & Queens Wreath
Disclosures 
Seller Discl AvailAgency Discl ReqVicinity of an Airport
Garage 
Yes
Garage Spaces 
3
Land Lease 
No
Levels 
One
Number Of Stories 
1
Parking 
Garage Door Opener
Parking Spaces 
3
Property Sub Type 
Single Family Residence
Sewer 
Public Sewer
Style 
ContemporarySanta Barbara/Tuscan
Utilities 
Sewer ConnectedPhone Available
Water Source 
Public
Interior Features
Appliances 
DishwasherRefrigeratorElectric CooktopMicrowaveBuilt-In Electric OvenInduction CooktopElectric OvenWasherDryer
Cooling 
Ceiling Fan(s)Central Air
Fireplace 
Yes
Fireplace Features 
Family RoomGas
Fireplaces 
1
Flooring 
CarpetStone
Heating 
Natural GasForced Air
Interior 
Double VanityEat-in KitchenBreakfast BarKitchen IslandGranite Counters
Bedroom 2 
Dimensions - 1411.0 x 1210.0
Bedroom 3 
Dimensions - 125.0 x 152.0
Dining Room 
Dimensions - 711.0 x 142.0
Family Room 
Dimensions - 136.0 x 166.0
Garage 
Dimensions - 20.0 x 30.0
Kitchen 
Dimensions - 1911.0 x 203.0
Living Room 
Dimensions - 159.0 x 205.0
Master Bedroom 
Dimensions - 209.0 x 148.0
Save
Ask
Tour
Hide
Share
Exterior Features
Construction Details 
StoneStucco
Exterior 
BarbecueBuilt-in Barbecue
Fencing 
Wrought IronBlockBack Yard
Lot Features 
Desert FrontDesert BackSprinklers In FrontSprinklers In Rear
Pool Features 
LapHeatedFenced
Roof 
Tile
Spa Features 
None
View 
Mountain(s)CityDesert
Waterview 
Mountain(s)CityDesert
Community Features
Association Fee 
$226.0
Association Fee Frequency 
Monthly
Additional Association Fee 
$126.0
Additional Association Fee Frequency 
Quarterly
Community Features 
GatedGolfTennis Court(s)RacquetballPlaygroundClubhouseFitness CenterSidewalks
School District 
Scottsdale Unified District
Township 
3N
Financing Terms Available 
CashVA LoanConventional1031 Exchange
Roads 
Asphalt
Schools
School District
Scottsdale Unified District
Elementary School
Desert Canyon Elementary
Middle School
Desert Canyon Middle School
High School
Desert Mountain High School
Listing courtesy of Real Broker.


All information should be verified by the recipient and none is guaranteed as accurate by ARMLS. Copyright 2026 Arizona Regional Multiple Listing Service, Inc. All rights reserved.
Last checked: 2026-10-10 08:46 PM UTC

Neighborhood & Commute
Source: Walkscore
Disclosure: Community information and market data powered by Constellation Data Labs. Information is deemed reliable but not guaranteed.
Save
Ask
Tour
Hide
Share